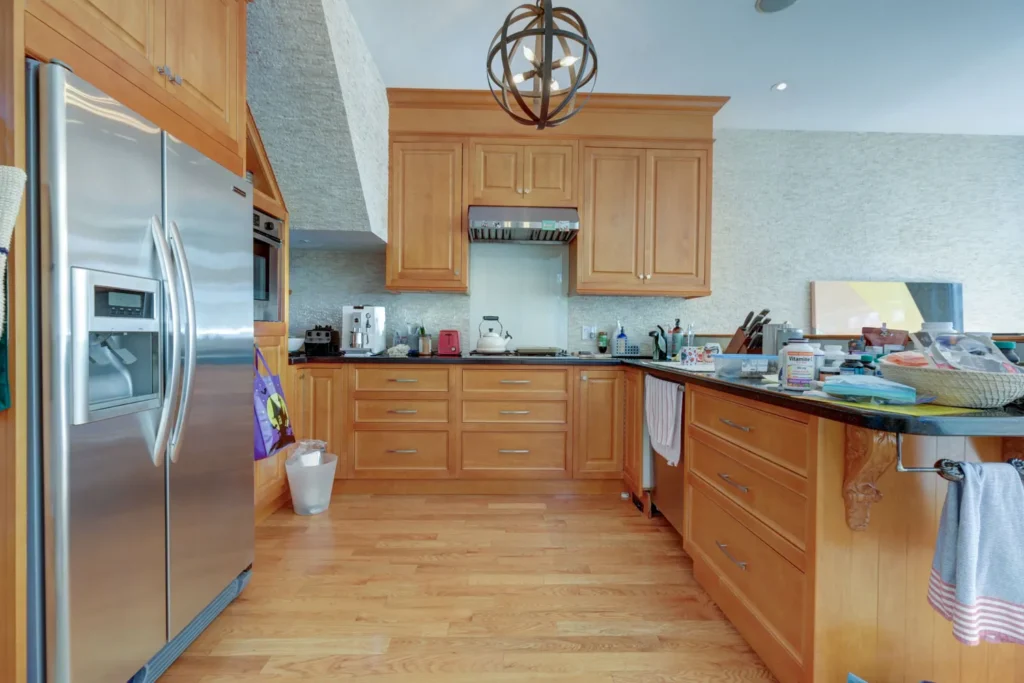
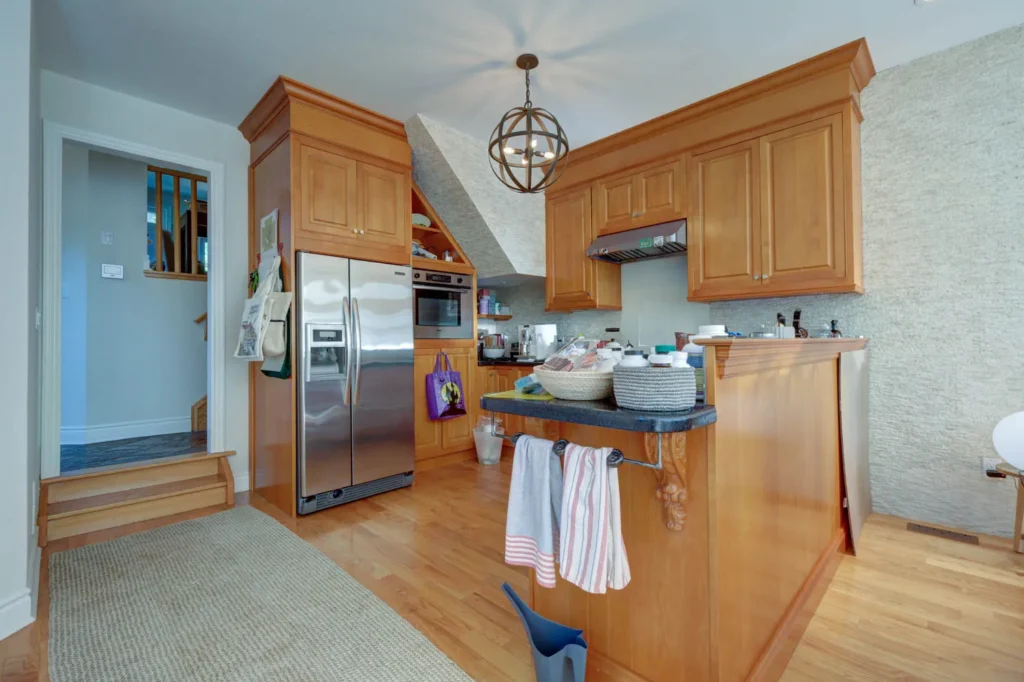
A kitchen should make everyday life easier. But when storage is limited, the layout doesn’t flow well, and the space feels dated, even simple tasks can become frustrating.
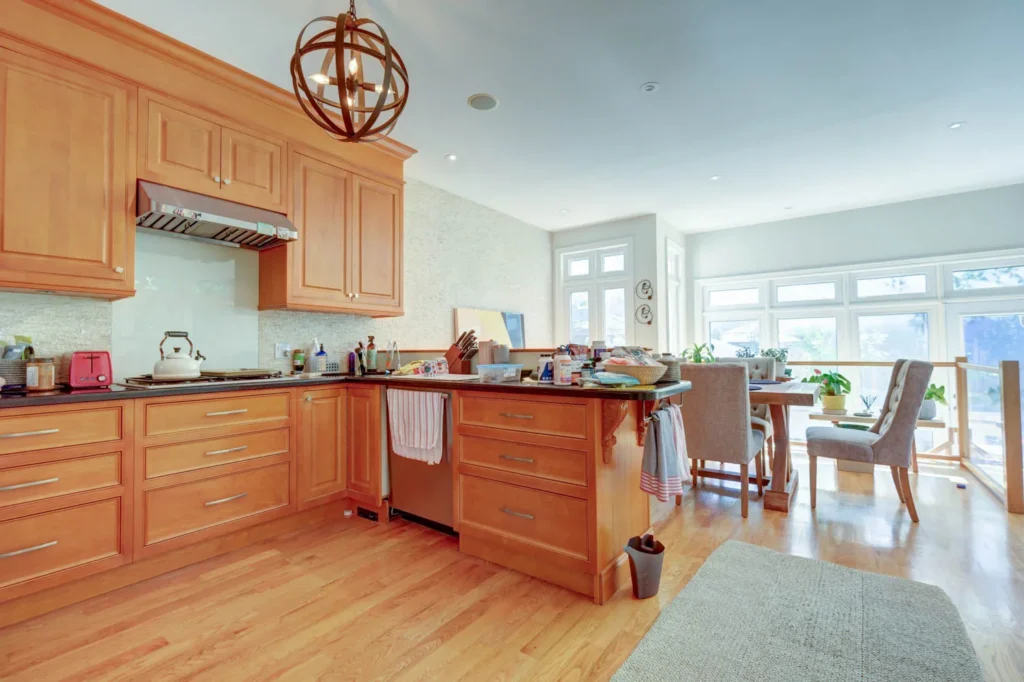
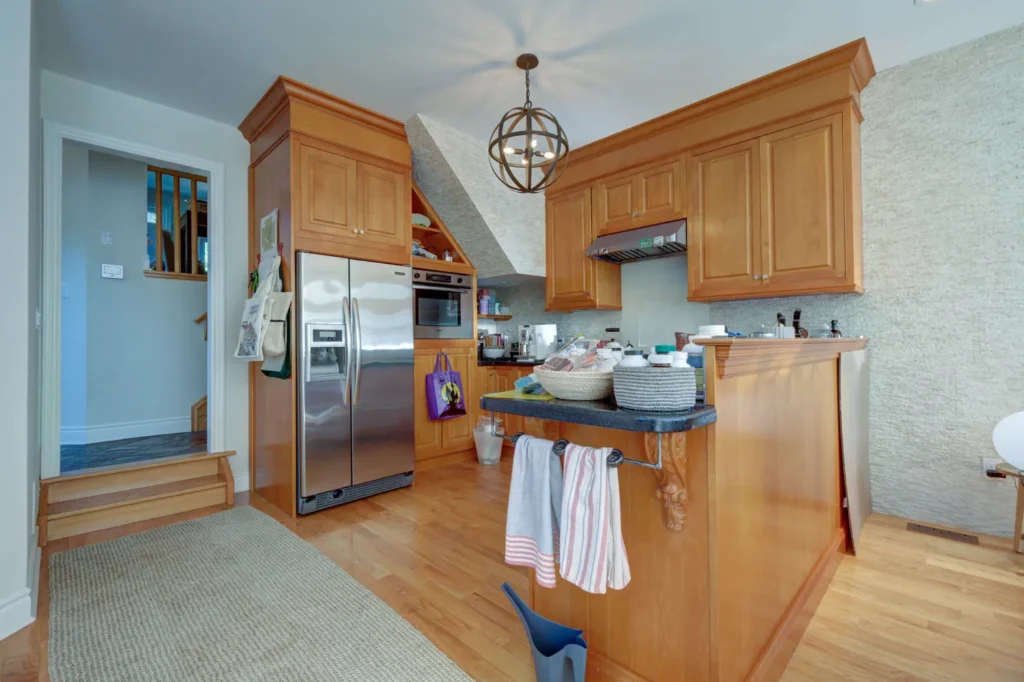
That was the case for this client. As a busy professional, she wanted a kitchen that was better organized, more practical for cooking, and more inviting to spend time in. She also wanted a space that reflected her personal style.
Like many homeowners considering a renovation, she had concerns about the process, too. The timeline and disruption to her daily routine were important considerations. She needed to feel confident not only in the finished result, but also in the team she chose to get her there.
Making the Kitchen Work Harder
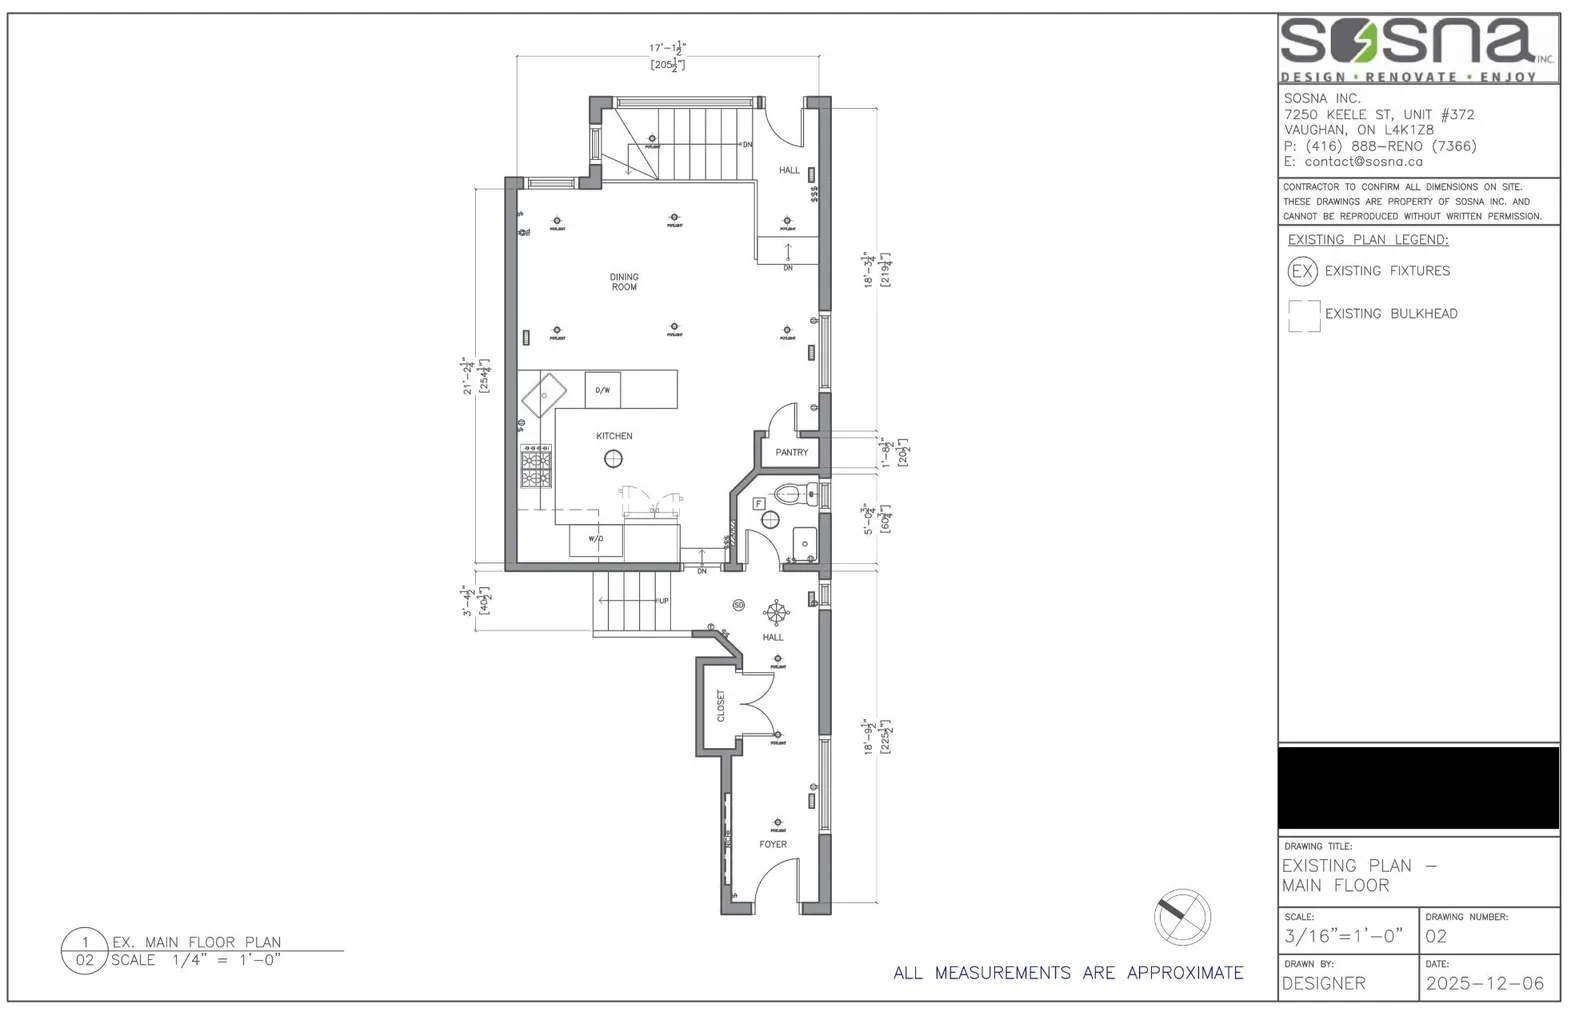
Good kitchen design is about more than appearance. The layout needs to support the way you cook, move around the room, store everyday essentials, and spend time with others.
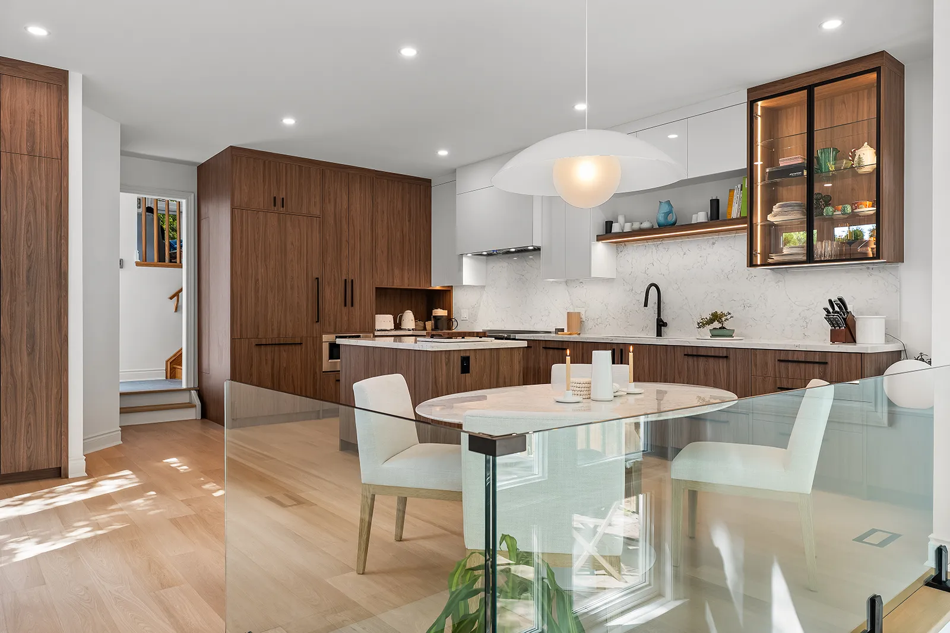
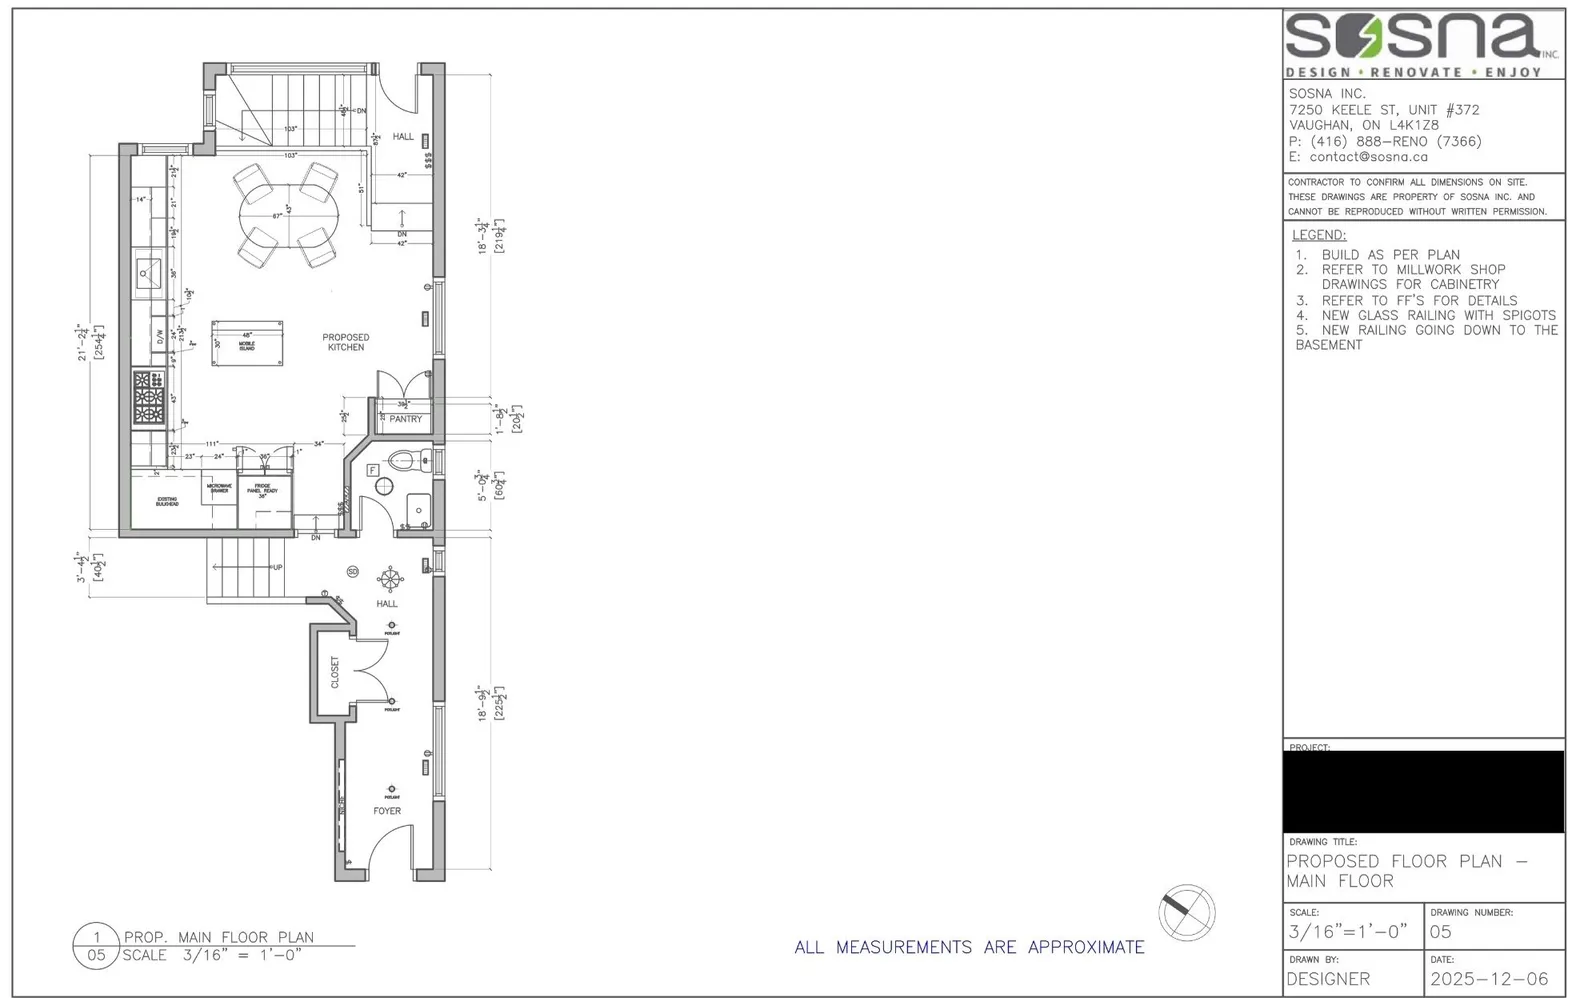
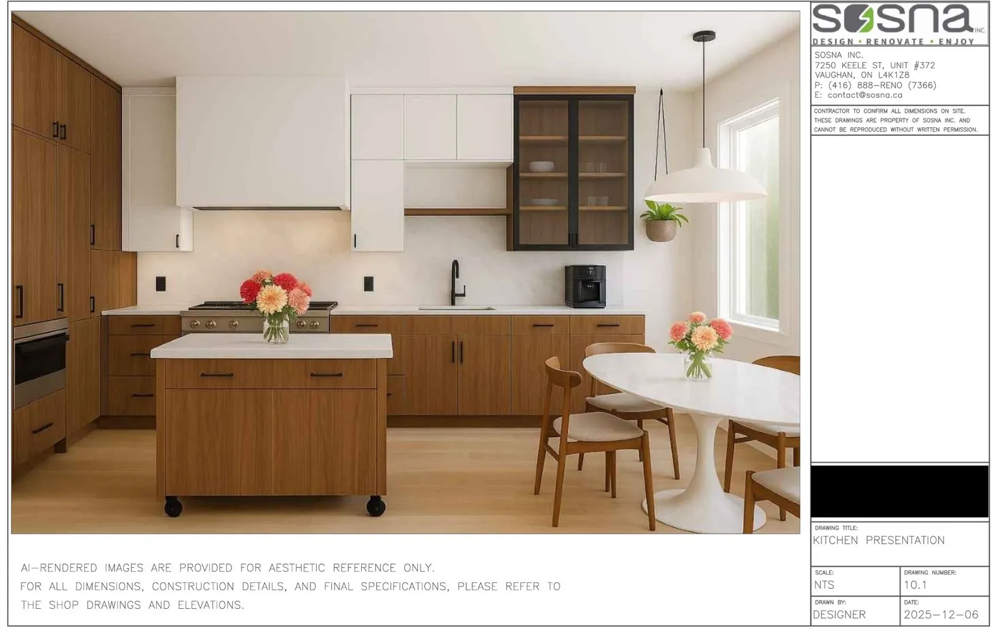
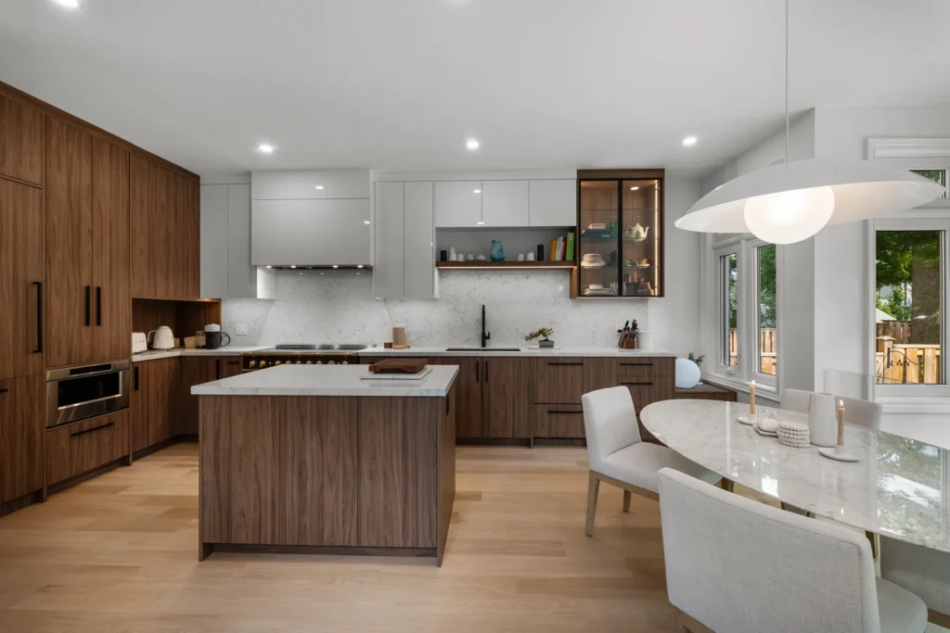
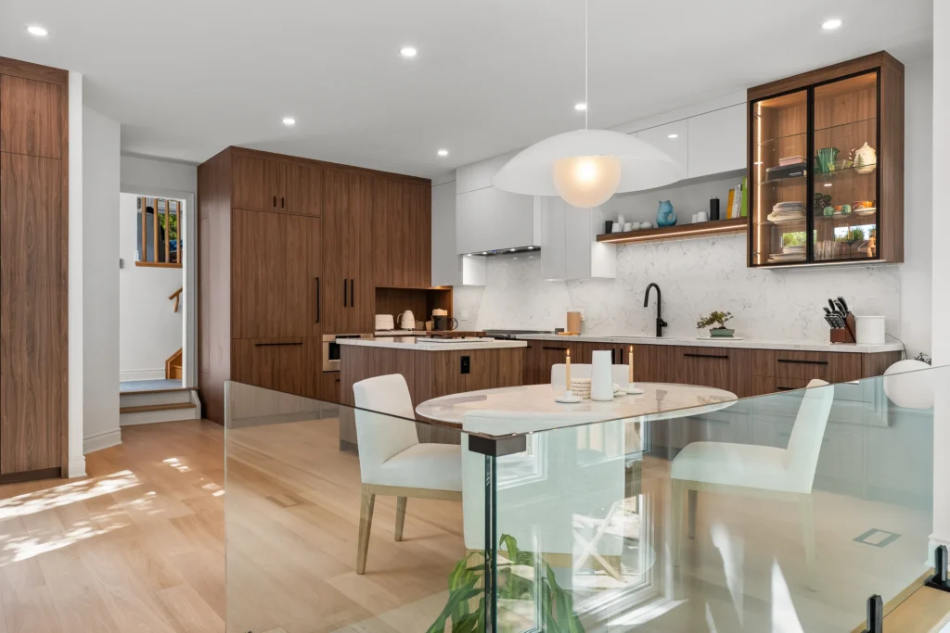
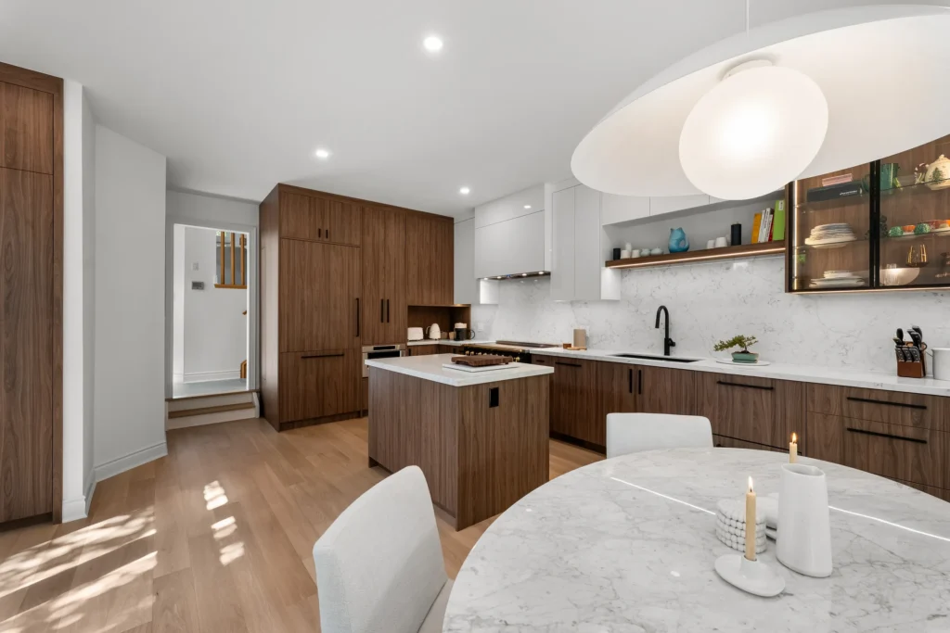
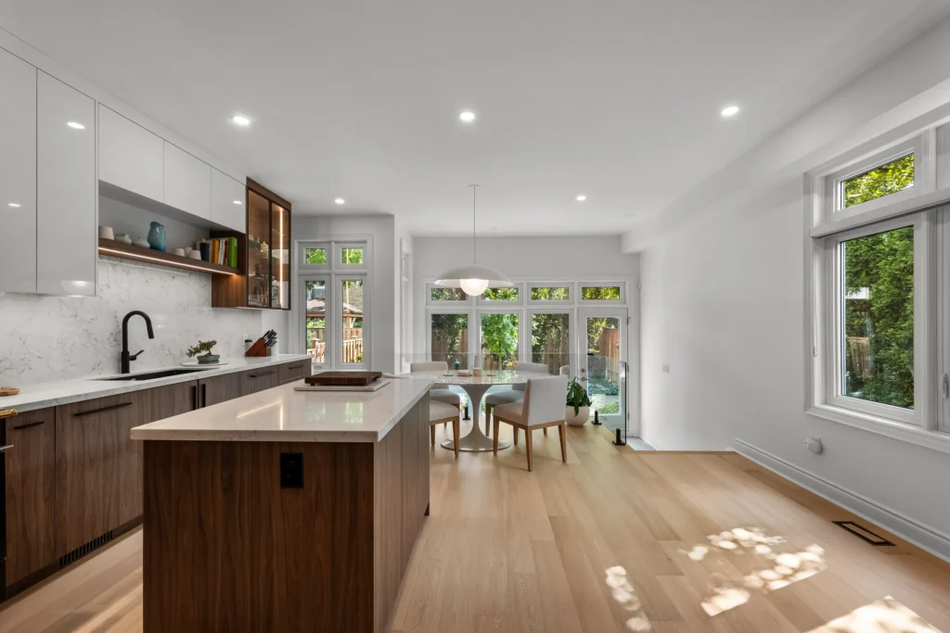
For this renovation, the kitchen was reconfigured to provide more storage and improve the overall flow. The aim was to make meal preparation easier while allowing multiple people to use the space comfortably.
A smaller island was added to provide extra food preparation space without overwhelming the room. Its size helped strike a balance between having a useful work surface and leaving enough room to move around.
The dining area was also incorporated directly into the kitchen. This brings cooking and dining together in one space, making it easier to prepare meals while still enjoying time with family or guests.
A more functional pantry provides a dedicated place for everyday items, helping keep the kitchen organized and the main work areas clear. Updated finishes complete the look, giving the room a fresher, more modern feel.
Each decision was made with everyday use in mind, so the finished kitchen would be as practical as it was attractive.
A Brighter Main Floor
The improvements weren’t limited to the kitchen.
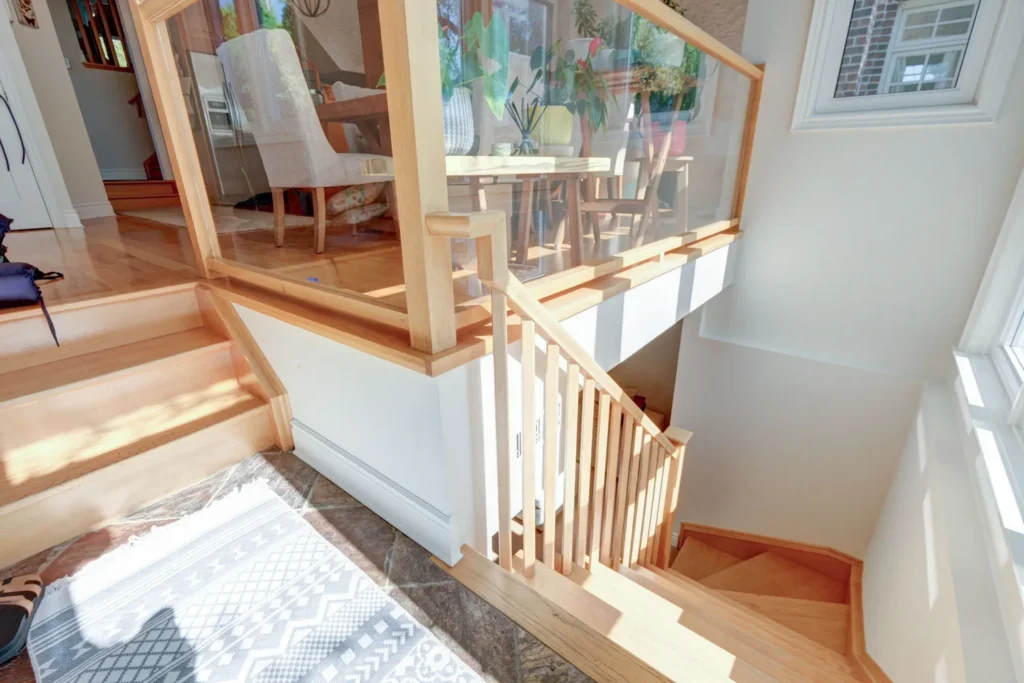
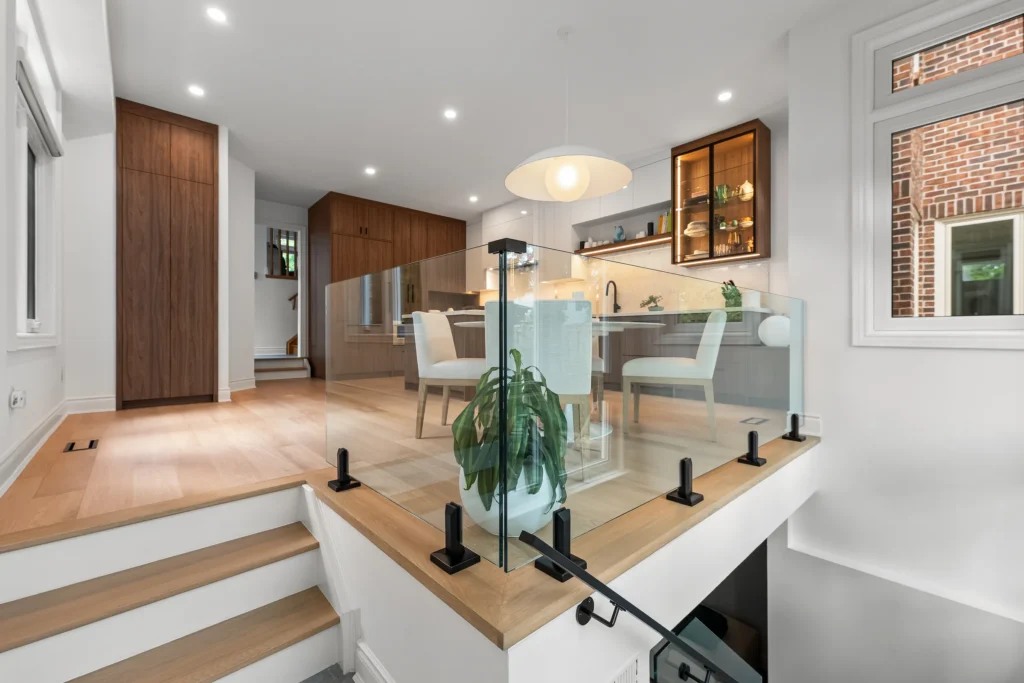
A glass railing was installed along the staircase leading to the basement, allowing more natural light from the backyard to pass through to the main floor.
Compared with a solid railing, glass creates a less obstructed view and allows light to travel more freely through the space. The result is a main floor that feels brighter, warmer, and more open.
It’s a good example of how a thoughtful design choice in one area can influence the feel of the surrounding rooms, too.
A Home That Feels Better to Live In
The finished kitchen brings together the things the client wanted most: better storage, more useful preparation space, a comfortable dining area, and a fresh, cohesive look. The glass staircase railing adds to the sense of openness, helping the main floor feel brighter and more welcoming.
Just as importantly, the renovation ran smoothly, helping ease the client’s concerns about timing and disruption. The experience matters because renovating your home isn’t only about the final photographs. It’s also about getting through the process and feeling good about the decisions you’ve made along the way.
The result is a home that’s better suited to the client’s everyday life, with a kitchen that’s easier to use and a main floor that’s more inviting to spend time in.
Is Your Kitchen Working for You?
If you’re constantly struggling with a lack of storage, an awkward layout, or a kitchen that no longer suits your needs, it may be time to consider what’s possible.
Start by identifying the things that frustrate you most. Do you need more preparation space? Better organization? A layout that allows several people to cook together? Understanding what isn’t working is the first step towards creating a space that will serve you well for years to come.
Let’s Talk!
At Sosna, we take the time to understand how you live and what you need from your home. When you’re ready, contact us to book a call. Let’s explore what’s possible for your kitchen and main floor.