
Picture this: you want to remove a wall to create a beautiful, open-concept main floor where your family can gather and connect. Or perhaps you are dreaming of finishing the basement to give your teenagers their own space. The plan may involve expanding the kitchen or building a bright, airy addition to finally get the breathing room you need. Many homeowners assume permits are only required for massive construction projects or new builds. However, the answer depends entirely on the scope of work rather than the room being updated.
In Toronto, a building permit is frequently required when a project involves structural changes, additions, major alterations, plumbing, heating, or changes to how a space is used. The City of Toronto requires property owners to meet all building regulations. This guide will walk you through when home renovation permits in Toronto are necessary, what projects usually skip the paperwork, and how proper planning protects your family from delays and stress. The right design-build renovation team can manage this entire process for you, keeping things smooth and straightforward so you can enjoy the transformation of your home.
Key Takeaways:
- Permit requirements depend on the scope of the work, specifically structural changes and system updates, rather than just the size of the project.
- Cosmetic updates rarely require a permit, but working without one can lead to fines, delays, and future resale issues.
- A professional contractor handles the permit process and design planning, saving you time and giving you peace of mind.
Quick Answer: Do You Need a Permit for Home Renovation in Toronto?
Yes, you may need a permit for a home renovation in Toronto if your project changes the structure, layout, plumbing, heating, building systems, or the specific use of the space. Cosmetic updates usually skip the building permit stage, but the safest approach is always to confirm the requirements before any work begins. To verify your specific Toronto renovation permit requirements, you can reach out directly to the Toronto Building Department for guidance or consult with a professional renovation company that understands the local bylaws and can assess your home. This is not something you just want to guess at vaguely.
Projects that typically require a permit include removing or adding walls, building a home addition, and finishing a basement that involves plumbing, structural changes, underpinning, or a second suite. You will also need approval when installing or modifying plumbing or heating systems, changing window or door sizes, building decks more than 60 centimetres above ground, or creating a new dwelling unit. On the other hand, projects like painting, updating cabinetry and millwork, replacing fixtures without moving plumbing, swapping out windows or doors of the same (or smaller) size, and basic cosmetic finishes usually do not require one.
Why Home Renovation Permits Matter in Toronto
A permit is much more than municipal paperwork. It serves as confirmation that your project has been reviewed for safety and code compliance. This process protects you, future buyers, and the structural integrity of your house. Obtaining a home renovation permit in Toronto ensures that the work is professionally inspected at key stages.
Toronto homes often need careful review because older houses can hide structural, electrical, or plumbing issues behind the drywall. Furthermore, narrow lots and strict zoning bylaws dictate what is allowed on your property. Major layout changes can affect load-bearing walls, exits, ventilation, and fire safety. Toronto Building Department inspections are conducted to confirm that construction complies with the issued permit plans and the Ontario Building Code, giving you peace of mind that your home is safe for your loved ones.
Home Renovations That Usually Require a Permit in Toronto
Structural Changes and Wall Removal
Taking out a wall to let more light in may sound simple, but removing a load-bearing wall requires engineering and city approval. Adding new walls that change room sizes, creating open-concept layouts, or modifying structural beams and columns all require a permit. If the renovation changes the “bones” of your house, it likely needs professional review and an official permit.
Home Additions and Extensions
Expanding your footprint is a major undertaking. Second-storey additions, rear additions, side extensions, attached garages, sunrooms, and enclosed porches all require careful municipal oversight. Whether you are looking for more living space or a dedicated home office, planning home additions in Toronto requires proper building permit applications to ensure everything is structurally sound.
Basement Renovations
A simple cosmetic basement refresh with new flooring and paint might not need an application. However, a permit for basement renovation in Toronto is typically required if the job includes structural changes, new plumbing lines, underpinning to lower the floor, a new separate entrance, insulation replacement, heating modifications, or creating a second suite. The City of Toronto lists basement finishing as permit-required when the proposed work includes these types of material alterations.
Kitchen Renovations
A straightforward cabinet replacement is often exempt from city approvals. Yet, a larger kitchen renovation in Toronto will require a permit if it includes removing a wall, changing the layout, running new plumbing lines, moving HVAC vents, or making structural modifications.
Bathroom Renovations
Replacing old tiles, swapping a vanity, or updating fixtures in their original spots usually bypasses the permit office. Moving toilets, showers, sinks, or walls, or altering the plumbing system, will likely require a bathroom renovation permit in Toronto.
Windows, Doors, and Exterior Openings
Upgrading a window or door to a newer model of the same size (or smaller) in the same location may not require a permit. But creating a new opening, enlarging an existing one, or relocating a window requires a permit because the structural support framing the opening must be altered and verified for safety.
Decks, Porches, and Outdoor Structures
Enjoying your backyard is a priority, but decks built more than 60 centimetres (about 24 inches) above ground need a permit. Accessory structures like sheds might require permits depending on their overall footprint, how they are attached to the home, and whether they include plumbing. Sheds under specific size limits are often exempt.
Plumbing, Heating, and Mechanical Work
Installing or modifying plumbing or heating systems almost always requires approval. This includes installing backwater valves and backflow preventers to protect your home from flooding. Note that almost all electrical work in Ontario requires a separate electrical permit issued by the Electrical Safety Authority, distinct from a municipal building permit.
Renovations That Usually Do NOT Require a Building Permit
Cosmetic work usually skips the permit stage as long as it does not affect the structure, plumbing, heating, exits, or the designated use of the home. Examples include painting walls, replacing flooring, installing cabinetry and millwork, and replacing plumbing fixtures without moving the underlying pipes. Replacing roofing material when no structural work is involved and adding basic insulation also fall into this category.
The City of Toronto explicitly lists several examples of work that may not require a building permit, including certain basement finishing projects where no structural, plumbing, or additional dwelling unit work is taking place. Keep in mind that even when a building permit is not required, zoning bylaws, condo board rules, or ESA electrical permits may still apply to your project.
Permit vs No Permit: Easy Examples for Homeowners
Example 1: Kitchen Cabinet Replacement
Usually, no building permit is required if you are only replacing cabinets and updating cosmetic finishes.
Example 2: Open-Concept Main Floor Renovation
A permit is likely required because walls are being removed and structural supports are being changed to carry the load safely.
Example 3: Bathroom Fixture Swap
You usually do not need a building permit if the new sink, toilet, and bathtub stay in the exact same location.
Example 4: Moving a Toilet or Shower
A permit may be required because the underlying plumbing systems are being altered and relocated.
Example 5: Finishing a Basement
This may not require a permit if the work is purely cosmetic. It likely requires one if you are adding plumbing, a second suite, underpinning, a new entrance, or making structural changes.
Example 6: Home Addition
A home addition permit in Toronto is always required because the footprint of the home, its structural integrity, and its core systems are being significantly changed.
What Happens During the Toronto Renovation Permit Process?
Step 1: Define the Renovation Scope
The entire process starts by clearly defining the scope of work. A trusted contractor or designer should help you identify structural, plumbing, heating, electrical, zoning, and layout impacts early in the planning phase to avoid surprises.
Step 2: Prepare Drawings and Documentation
This step involves gathering construction drawings, site plans, structural drawings, and engineering documents. Your building permit application package in Toronto must also include specific zoning review documents where applicable. The city advises applicants to review all regulations and assemble a thorough application package to avoid unnecessary delays.
Step 3: Submit the Permit Application
The application is submitted directly to the Toronto Building Department. Fees must be paid upfront, and the application must be deemed correct for the official review timelines to begin.
Step 4: City Review and Revisions
The city may ask for revisions or clarification on certain details. Missing documents can delay the project, and complex zoning issues can affect the timing of your approval.
Step 5: Permit Approval
Construction should never start until the correct permit is officially issued. Once approved, the permit documents must be kept available on the construction site at all times.
Step 6: Inspections During Construction
City inspectors will visit your home at mandatory stages to ensure the work matches the approved drawings. The final inspection matters greatly because open permits can create significant issues later. Property owners are required to schedule this final inspection to close the permit. An open file might affect future real estate transactions or subsequent permit applications.
How Long Does a Renovation Permit Take in Toronto?
Permit timing depends on the project type, the thoroughness of the application, zoning reviews, engineering needs, and the current review volume at the city. Smaller interior alterations may move more quickly when the documents are well prepared. Major additions, underpinning, structural changes, or zoning complications naturally take longer. Toronto’s House Stream aims to review applications thoroughly within 10 business days, while small building applications are targeted for 15 business days.
However, from our practical experience, most permits are actually issued within four to eight weeks. Timelines can vary wildly. Sometimes a permit is issued in just four days, and other times it can take three and a half months. The human factor plays a large role in the renovation permit process in Toronto. For example, an examiner might begin reviewing an application and then go on vacation, leaving the file unfinished.
It is also important to note that the city has occasionally contacted homeowners years after a project finished to claim the permit was never closed. In one case, three years after a beautifully finished job, a homeowner received a notice simply because an inspector failed to file their paperwork properly. A dedicated Toronto home renovation contractor will monitor these details to protect you from future headaches.
How Much Does a Home Renovation Permit Cost in Toronto?
Permit fees depend on the project type, the scope of work, square footage, interior alterations, residential unit changes, and whether zoning reviews are required. While you should always verify current rates on the official City of Toronto fee page, we can provide a general idea based on real-world experience. The city fee for a main-floor renovation often ranges from $200 to $500. A permit fee for a full home renovation or an addition might range from $700 to $1,500. For a bathroom project, the city fee typically ranges from $100 to $200.
Keep in mind that city fees are only one part of the soft costs of a renovation. Homeowners also need to pay a contractor, architect, or engineer to prepare the actual permit application package. This preparation fee generally ranges from $2,000 to $5,000 for an internal home renovation, and can reach $10,000 or more for complex additions and extensions that require extensive engineering and design work.
What Happens If You Renovate Without a Permit in Toronto?
Taking on an unpermitted renovation project in Toronto carries significant risks. The city can issue a stop-work order, halting your project immediately. You will still be required to apply for the permit, but you may face additional administrative fees and fines. Even worse, completed work may need to be opened up, corrected, or entirely removed so inspectors can see the framing and plumbing. These project delays will increase your costs and add unnecessary stress to your life. Down the road, unapproved work can make insurance claims more difficult and create major concerns for buyers, complicating the future sale of your home. It can also make obtaining permits for future renovations much more difficult and expensive.
Who Is Responsible for Getting the Permit?
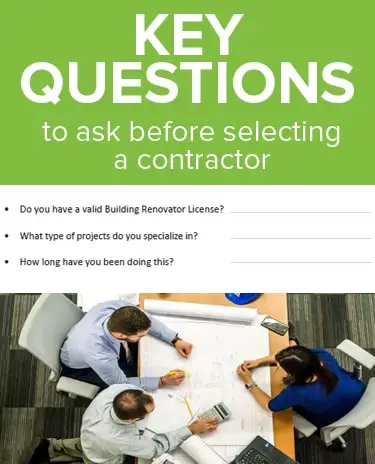
The homeowner is ultimately responsible for ensuring all work complies with city bylaws. However, a professional contractor, designer, or permit specialist usually prepares and submits the documents on your behalf. You should always confirm exactly who is responsible before signing any contract, and that responsibility should be clearly stated in your renovation agreement. Never assume your contractor is handling the paperwork unless it is explicitly included in the scope of work. A design-build renovation company in Toronto like SOSNA helps reduce this confusion by planning the design, scope, permit requirements, construction schedule, and inspections all together in one unified process.
Do Condo Renovations in Toronto Need Permits?
Some condo renovations require a City of Toronto building permit, especially if they involve structural, plumbing, electrical, or fire safety changes. In addition to municipal requirements, condo board approval is almost always mandatory. Building management will enforce strict rules regarding elevator booking, plumbing shutoffs, allowable noise hours, waste disposal, insurance documents, and even specific materials and fixtures you are allowed to use. Condo rules never replace city permit requirements. Homeowners frequently need both board approval and municipal permits depending on the scope of the project.
How to Know If Your Renovation Needs a Permit Before You Start
If you are wondering, “Do I need a permit to renovate my house in Toronto?”, it is best to ask yourself a few practical questions before tearing down any drywall. Are you removing, adding, or moving walls? Are you changing the size or location of windows or doors? Are you adding a new room or expanding the footprint of the house? Think about your home systems as well. Are you changing plumbing, heating, HVAC, or drainage? If you are finishing a basement, does the plan include new insulation, plumbing, underpinning, or a second suite?
You should also consider if you are changing how a space is used, adding a separate dwelling unit, or building a deck, porch, garage, or accessory structure. Any work that could affect fire safety, exits, structural integrity, or ventilation should be flagged. If you answer yes to any of these questions, you should confirm your permit requirements before any construction begins.
Why Working With a Professional Renovation Company Helps
Navigating the rules of a renovation can feel overwhelming, which is why permit planning must start long before the first wall comes down. A professional team identifies potential red flags early, saving you from stressful surprises. Experienced designers and builders coordinate the drawings, scope of work, engineering requirements, material selections, and municipal inspections. This proactive planning helps avoid costly delays and keeps your project moving forward smoothly.
By partnering with a cohesive team, homeowners avoid the stress of managing multiple disconnected trades and architects. SOSNA is a full-service home renovation provider in Toronto with over 20 years of experience. Our in-house team uses a detailed planning process and a fixed-price approach to coordinate every detail, including permits. We deliver quality craftsmanship and clear communication from concept to completion, ensuring you feel supported every step of the way.
Transforming Your Toronto Home With Confidence and Award-Winning Expertise
Understanding your Toronto building permit for home renovation does not have to be a source of anxiety. The key takeaway is that permits depend heavily on the scope of your project, specifically when altering structure, plumbing, or heating. Skipping the permit process brings unnecessary risks, from costly fines to resale complications, but proper planning guarantees your home remains safe and compliant.
SOSNA helps homeowners navigate this journey with total clarity from the very first conversation. Our team manages the design, planning, construction coordination, and permit steps so you can focus on the exciting parts of transforming your home. We ensure you understand the project scope, budget, timeline, and approval requirements well before construction begins. Whether you are dreaming of a new kitchen, an expanded basement, or one of our custom home additions, we are here to guide you.
As a testament to our dedication to quality and homeowner satisfaction, SOSNA is proud to have won the Canadian Home Builders’ Association award for Best Home Renovation in Canada 2026. If you are looking for a trusted Toronto renovation contractor or a full-service design-build renovation company that treats your home with the utmost care, we would love to hear from you.
Book a Brief Phone Call to See How We Can Help
Call us to see how Sosna can help you with your renovation plans!
111 Views