Kitchen & Main Floor Renovation in Thornhill: A More Functional Home for Everyday Living
For these retired clients, their home had been a place filled with memories. It was where family gathered, where daily routines happened, and where they looked forward to enjoying this next chapter of life.
But over time, parts of the home started to feel like they were working against them instead of with them.
The kitchen had become difficult to use. Storage was limited. The finishes were starting to show their age. Even walking through the front door no longer gave them the warm and welcoming feeling they wanted from their home.
They weren’t looking to add more space. They loved their home. They just wanted it to work better for the way they lived.
When the Kitchen Started Feeling More Frustrating Than Functional
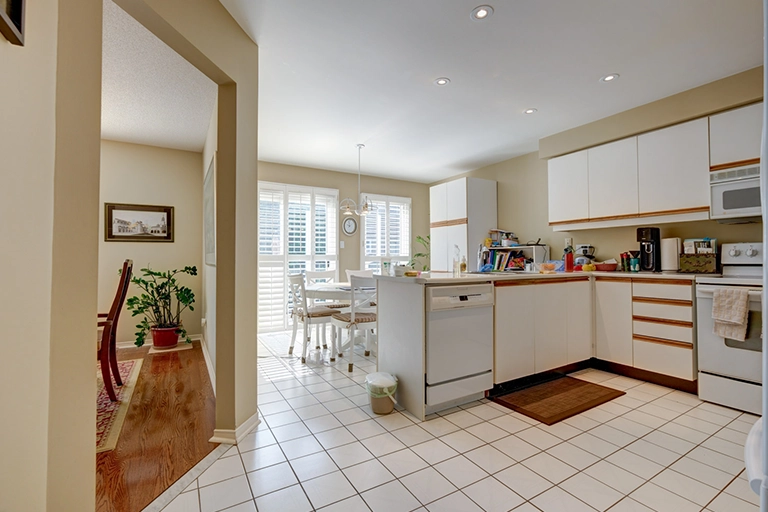
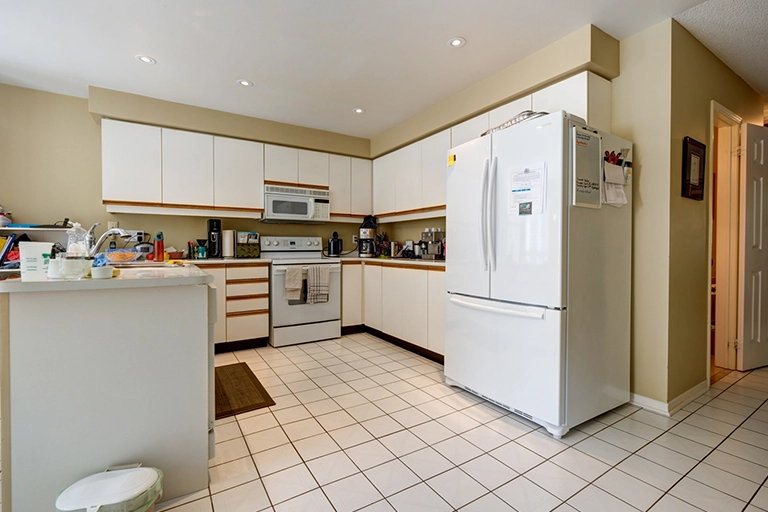
The kitchen had served the clients well for many years, but it was ready for a refresh.
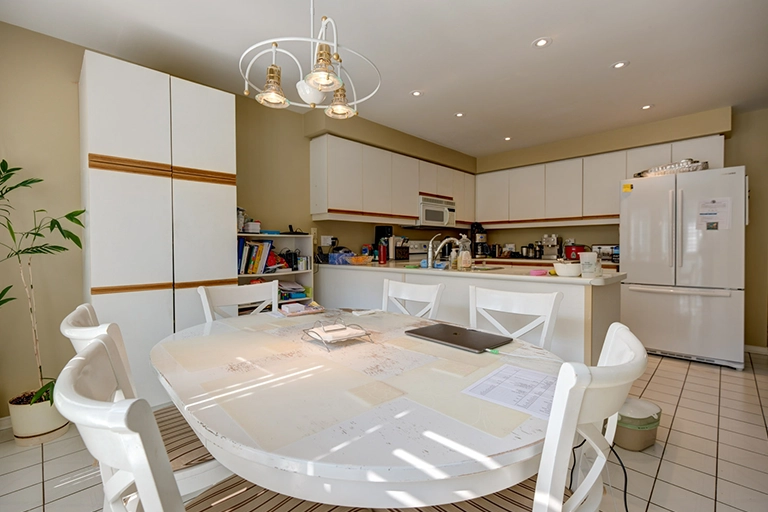
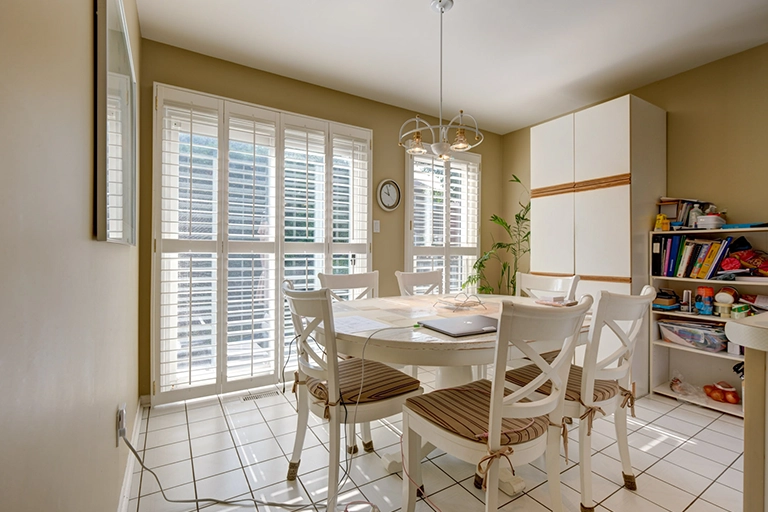
The Peninsula cabinetry had become unstable and needed attention before it started falling apart. The remaining cabinetry was builder grade, with limited storage solutions and no built-in organizers to make everyday life easier.
For the clients, this meant constantly working around the space instead of enjoying it. There was never quite enough countertop space, and finding a place for everything became a daily frustration.
The rest of the Main Floor was also ready for change. The flooring throughout the Main Floor, Entry Closet, and Staircase had become worn, and the entrance no longer created the welcoming first impression they wanted when walking into their home.
They knew the home had so much potential. It just needed a thoughtful plan.
Finding a Renovation Team They Could Trust
For many homeowners, the hardest part of renovating is not choosing finishes. It is finding the right team to trust with their home.
The Clients wanted peace of mind. They wanted to know that the details would be handled carefully, that challenges would be solved, and that they had a team beside them who truly cared about the final result.
That trust became an important part of the renovation journey.
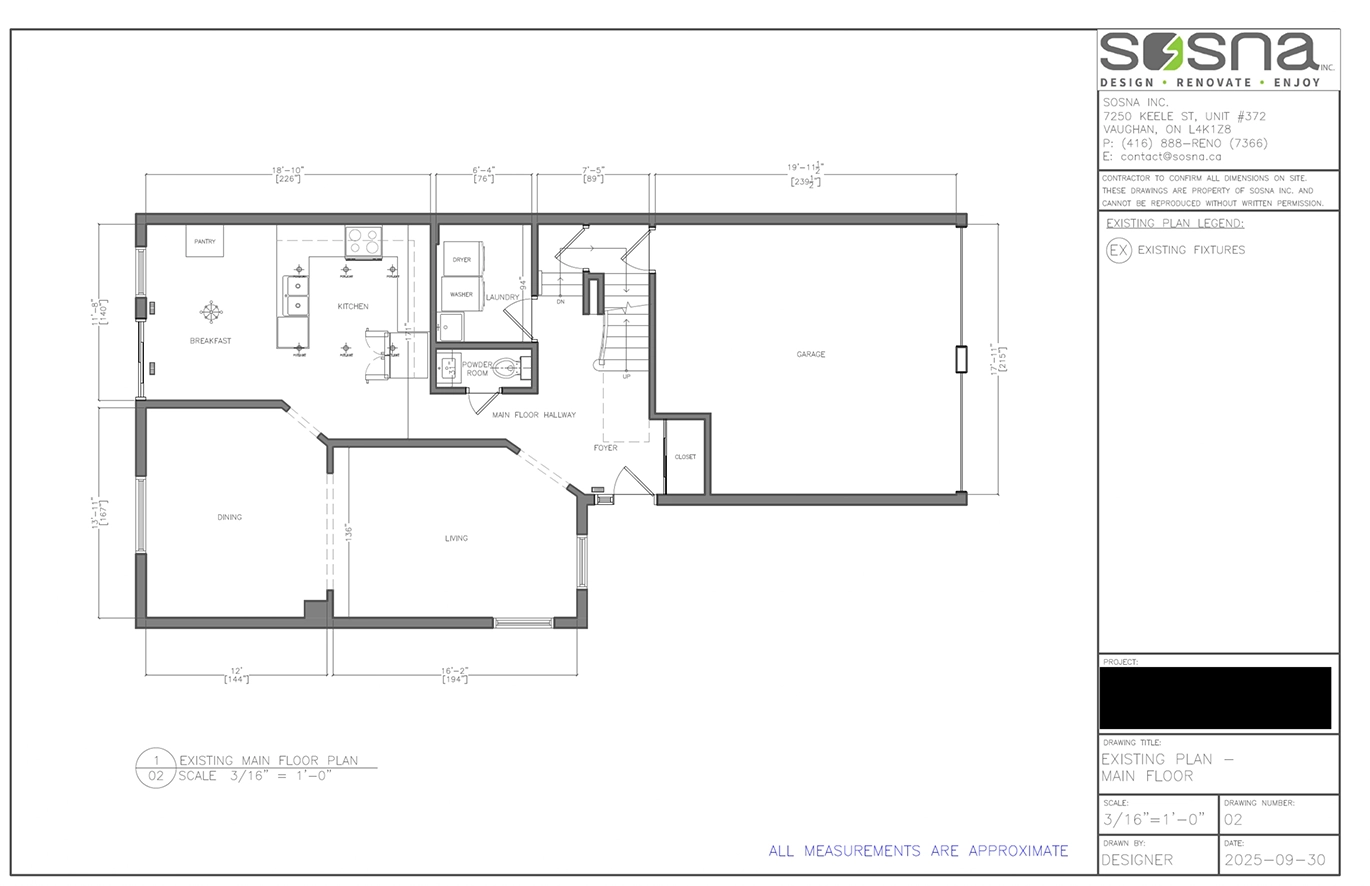
Creating a Kitchen That Worked Better Without Changing the Footprint
One of the most exciting parts of this renovation was realizing that the home already had the space it needed. It just needed to be used differently.
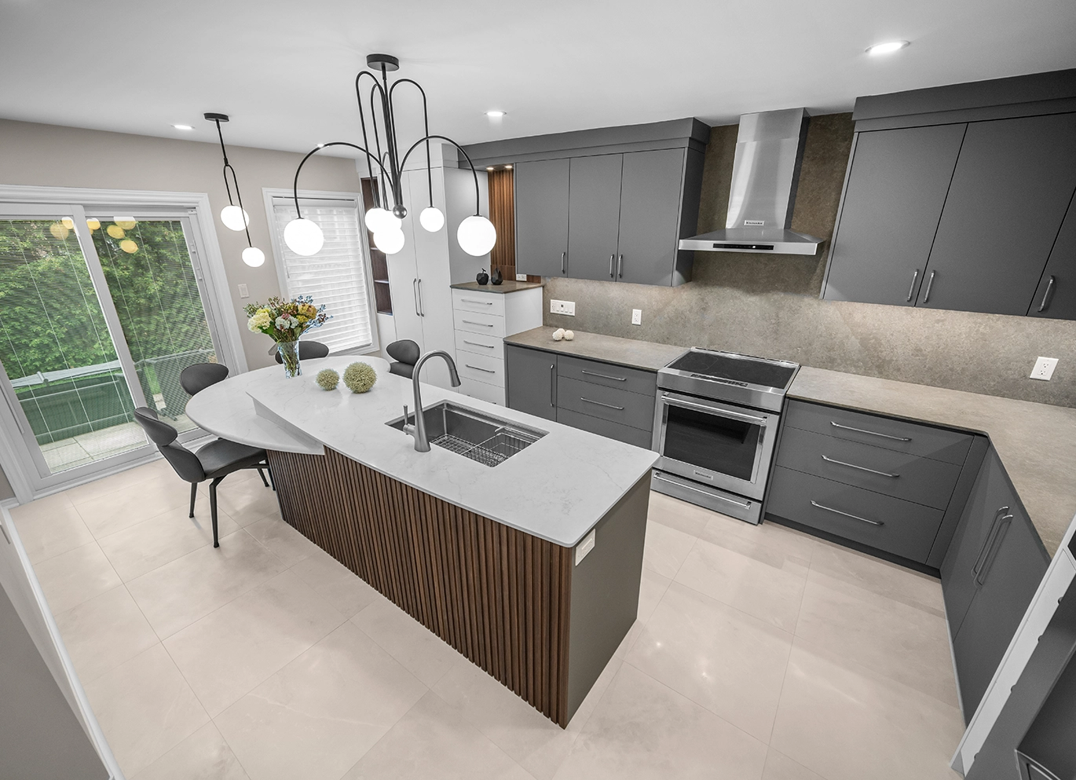
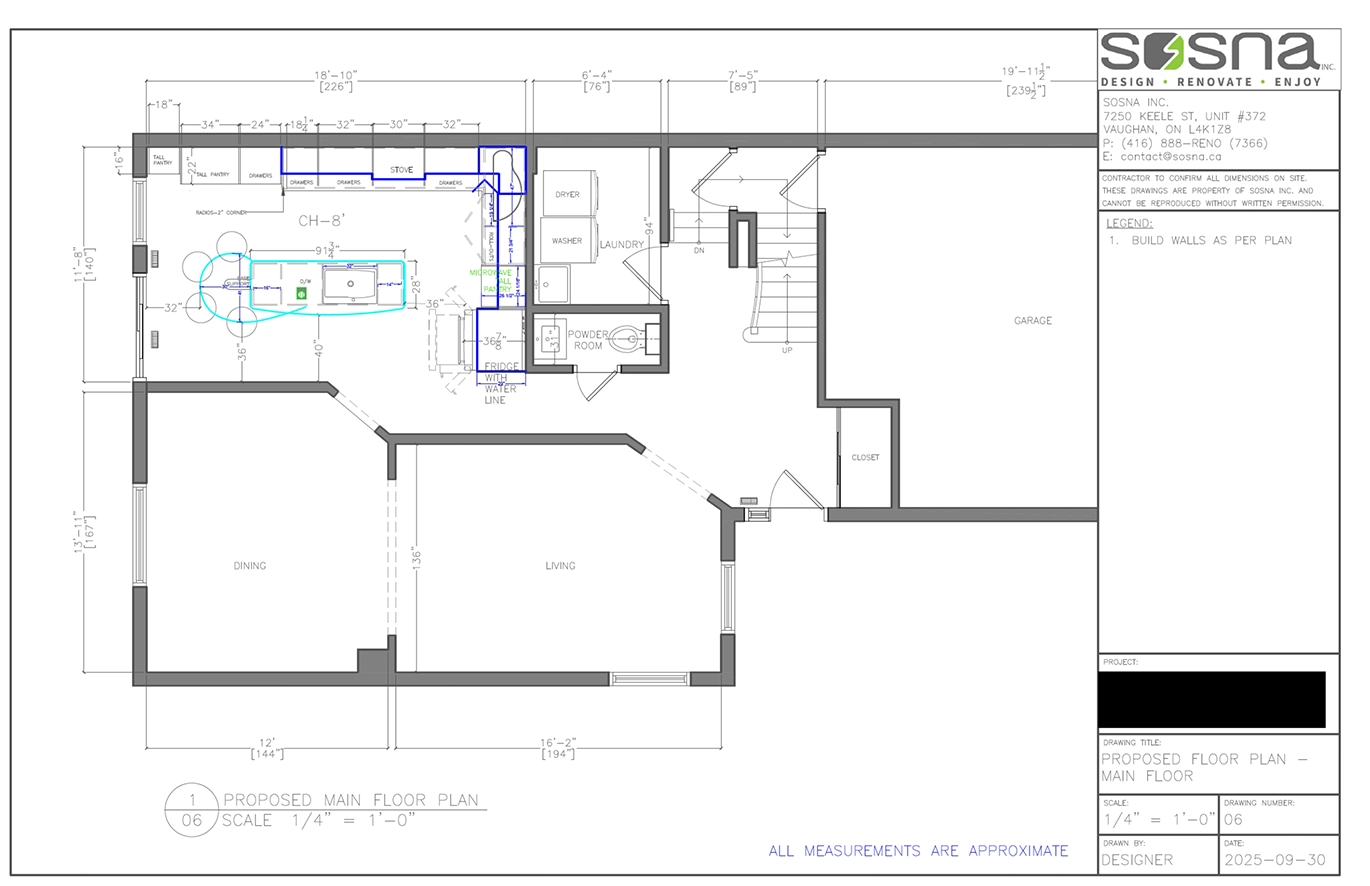
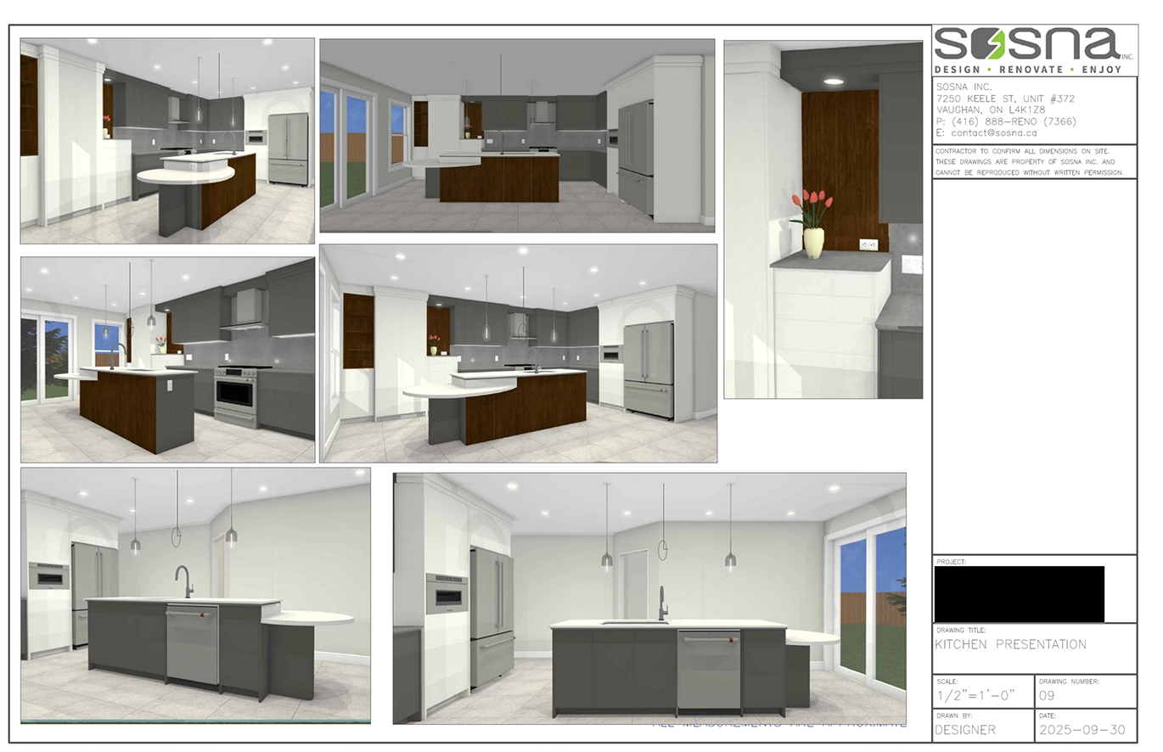
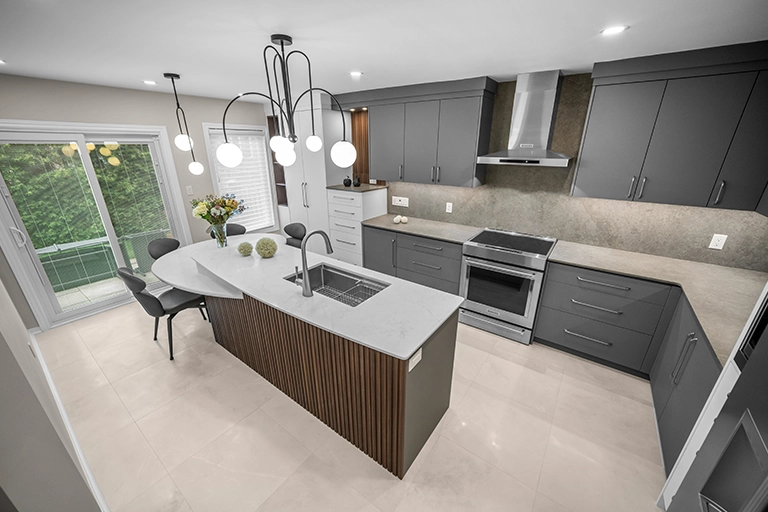
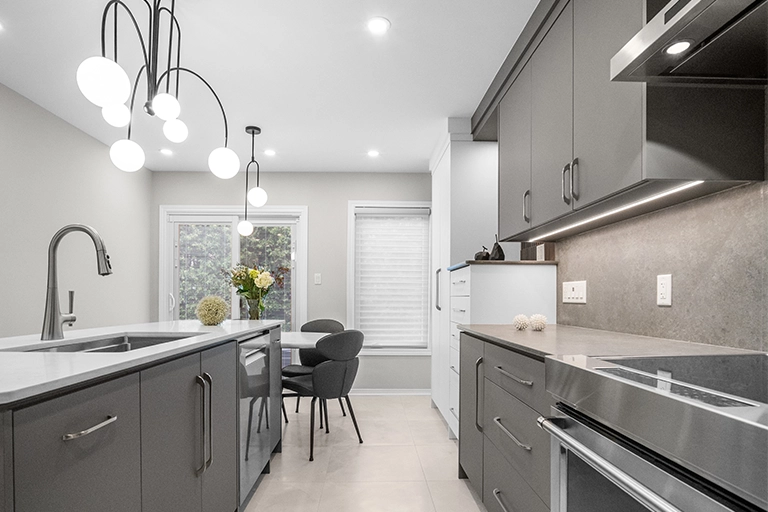
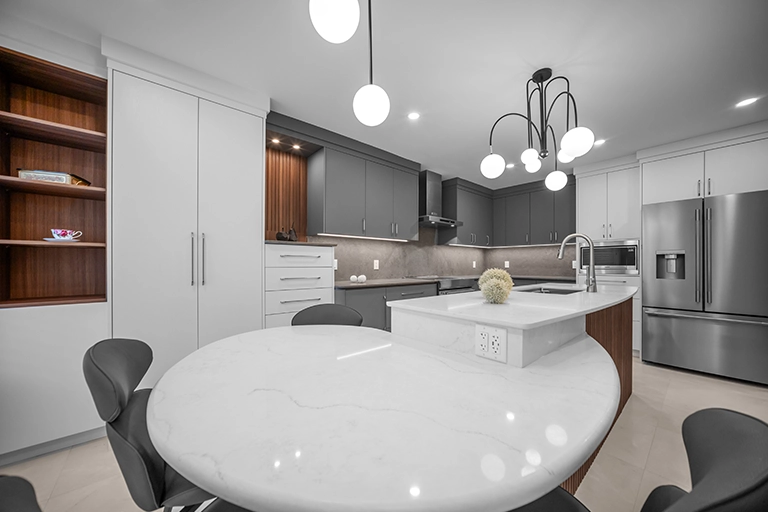
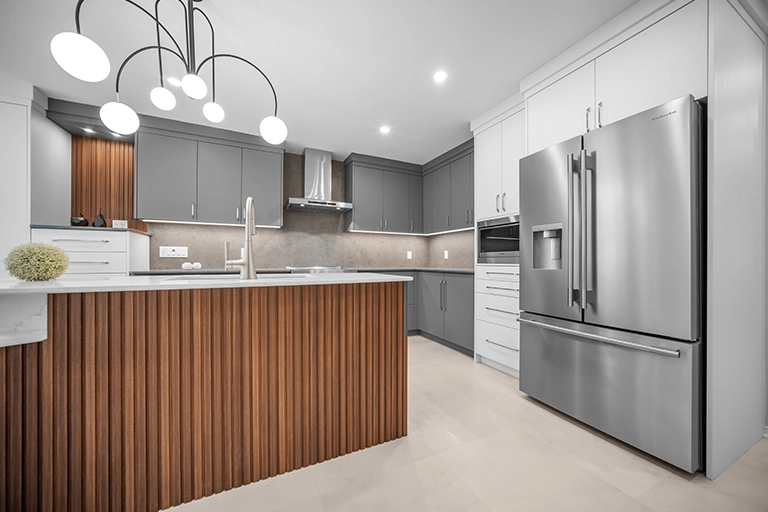
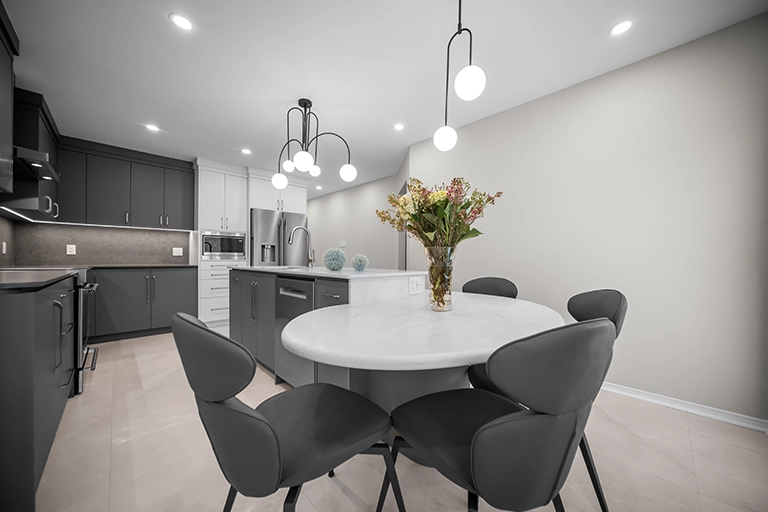
By removing the outdated Peninsula, we opened up the connection between the Kitchen and Breakfast area. The space immediately felt more inviting and allowed the Kitchen to become a natural gathering place.
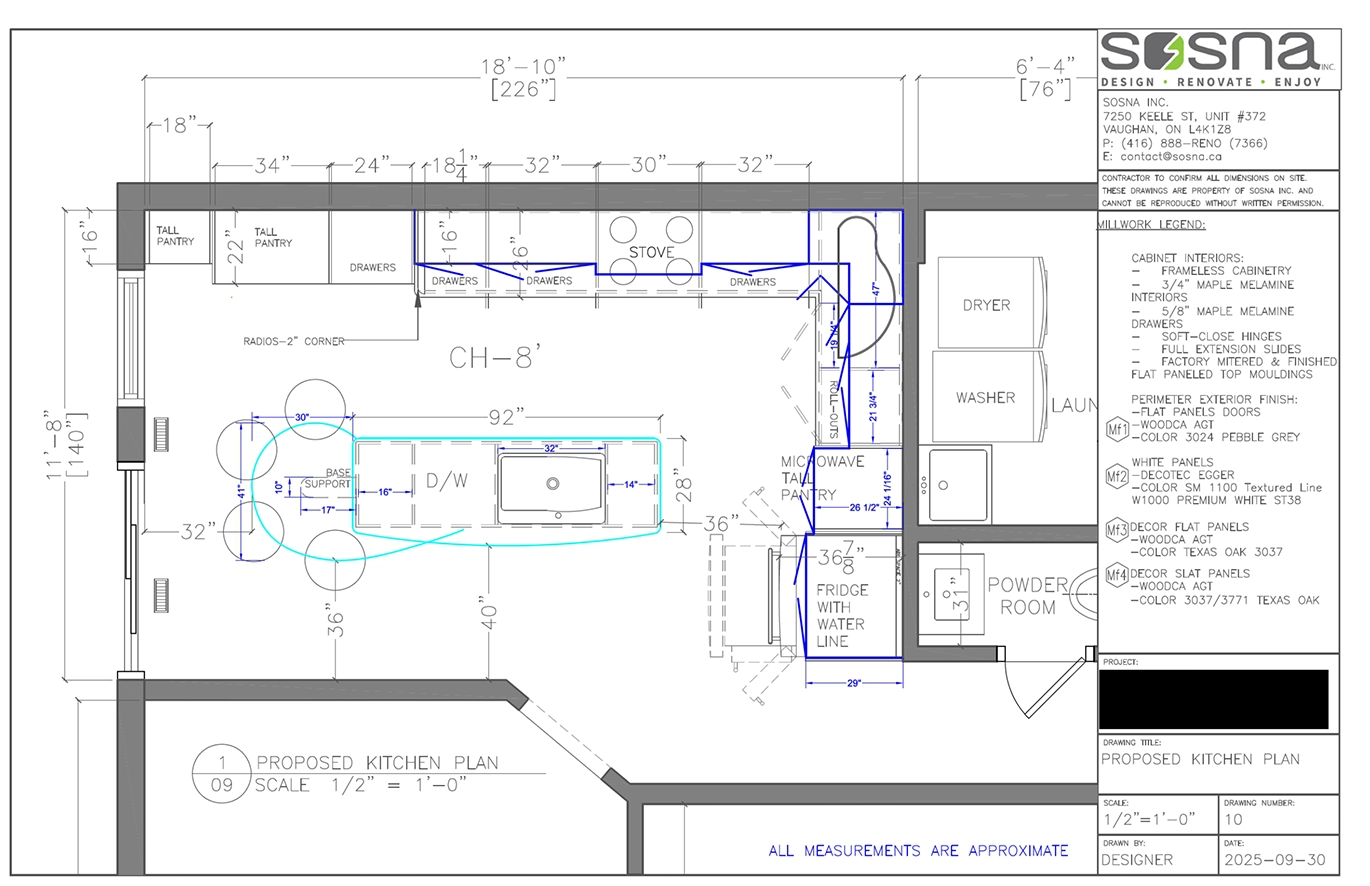
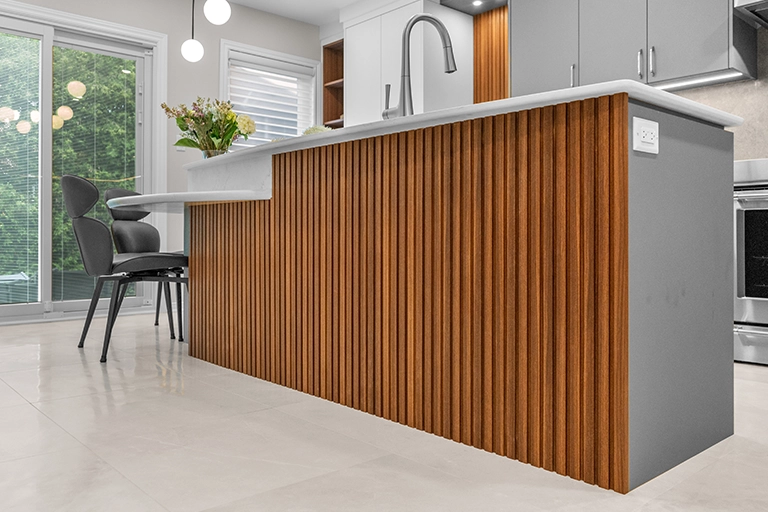
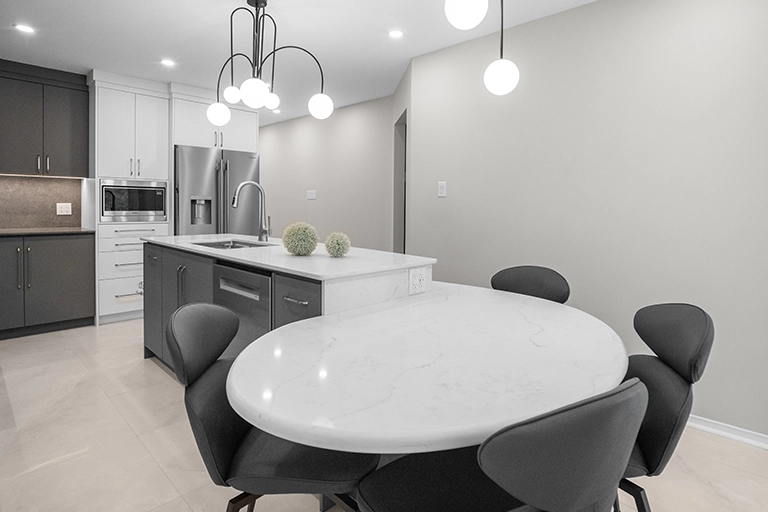
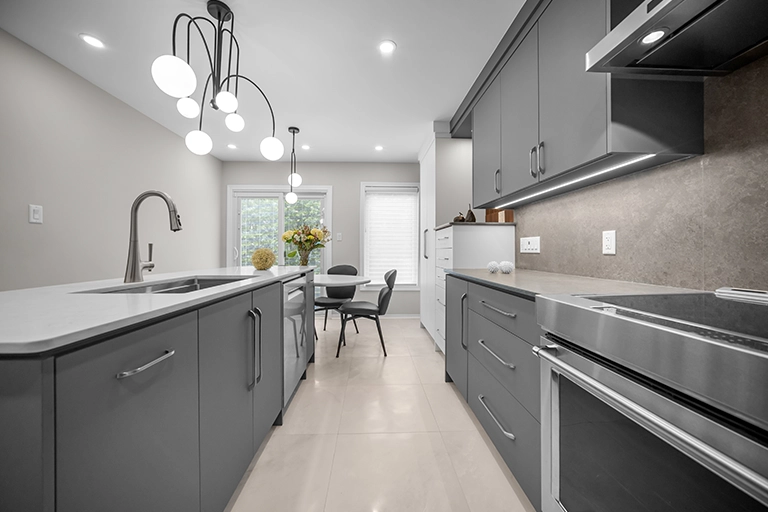
A new Island became the heart of the room. Designed to be accessible from all sides, it created a better flow for preparing meals, entertaining, and everyday living.
The Island included thoughtful storage solutions, a dedicated spice cabinet with adjustable pull-outs near the sink, and a built-in recycling and garbage system that made the most of every inch.
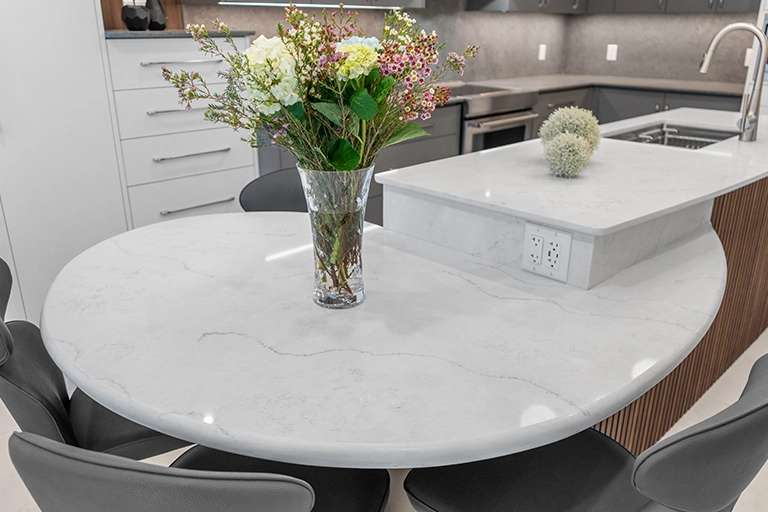
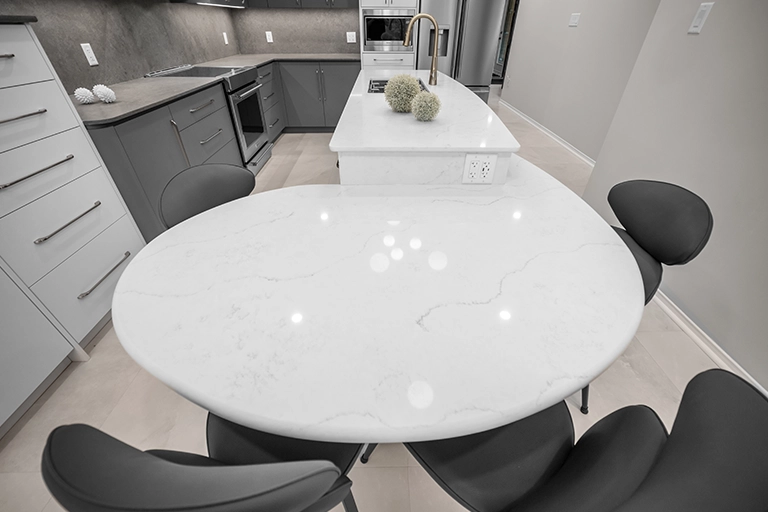
A beautiful stone dining table was also incorporated into the Island design, creating a seamless place for meals, conversations, and time together.
The result was a kitchen that finally felt open, comfortable, and connected.
Thoughtful Storage Solutions Made Everyday Life Easier
A beautiful Kitchen is wonderful, but a functional Kitchen is what truly changes how you live.
Every cabinet was designed with purpose. Custom organizers created dedicated spaces for the things the Clients use every day, helping the Kitchen feel organized and effortless.
The Pantry was also renovated during construction, adding improved storage and a dedicated space for the microwave.
Instead of searching through crowded cabinets or running out of room on the countertops, everything now had a place.
These small details made a big difference in how the Clients could enjoy their home every day.
Refreshing the Main Floor with a Welcoming New Look
While the Kitchen was the heart of the renovation, the transformation continued throughout the Main Floor.
New flooring helped connect the spaces and created a fresh, cohesive feeling throughout the home.
The Staircase became one of the most memorable features of the renovation. With a fresh stain, new railing, square balusters, and Pewter metal pickets, the entryway was completely transformed into a beautiful focal point.
The Entry Closet also received an upgrade with a frameless glass mirror sliding door, adding both function and style.
Even the Fireplace wall received special attention with a rich burgundy accent colour that added warmth and personality to the space.
Together, these updates created a home that felt refreshed from the moment you walked in.
Working Through Challenges in an Existing Home
Every renovation has its surprises, especially when working within an existing home.
Unlike new construction, renovations require working with what is already there and finding creative solutions along the way. Detailed elements, existing conditions, and unexpected challenges all require experience and problem solving.
Throughout this renovation, our team stayed focused on finding the best solutions while keeping the Clients’ vision at the centre of every decision.
That collaboration and trust helped turn challenges into opportunities and allowed the project to move forward successfully.
A Warm and Functional Home That Feels Like Them
The finished Main Floor feels completely transformed.
The new Kitchen features custom cabinetry in Pebble Grey and Premium White, complemented by warm Texas Oak slat panels that add texture and character. Deep Concrete and Winter Whisper quartz countertops, along with the matching backsplash, create a beautiful and durable space that will stand the test of time.
But the biggest change is not just what the home looks like. It is how it feels.
The kitchen is easier to use. Storage finally makes sense. The Main Floor feels connected, welcoming, and comfortable.
The Clients now have a home that supports their lifestyle and allows them to enjoy the everyday moments that matter most.
Seeing the Clients Fall in Love With Their Home Again
One of the best parts of any renovation is seeing the moment when a Client walks through their finished space and realizes just how much has changed.
This project was a great reminder that renovations are not just about walls, cabinets, or finishes. They are about creating a home that makes everyday life better.
Through collaboration, creativity, and trust, the Clients were able to transform their home into a place that feels fresh, functional, and truly theirs.
Seeing them fall in love with their home again was the best reward.
Ready to Love Your Home Again?
If your Kitchen feels outdated, your storage no longer works, or your Main Floor does not feel as welcoming as it once did, there may be more potential in your home than you realize.
A thoughtful renovation is not always about adding more space. Sometimes it is about making the space you already have work beautifully for the life you live.
When you are ready, reach out to Sosna. Let’s explore what your home could become.