
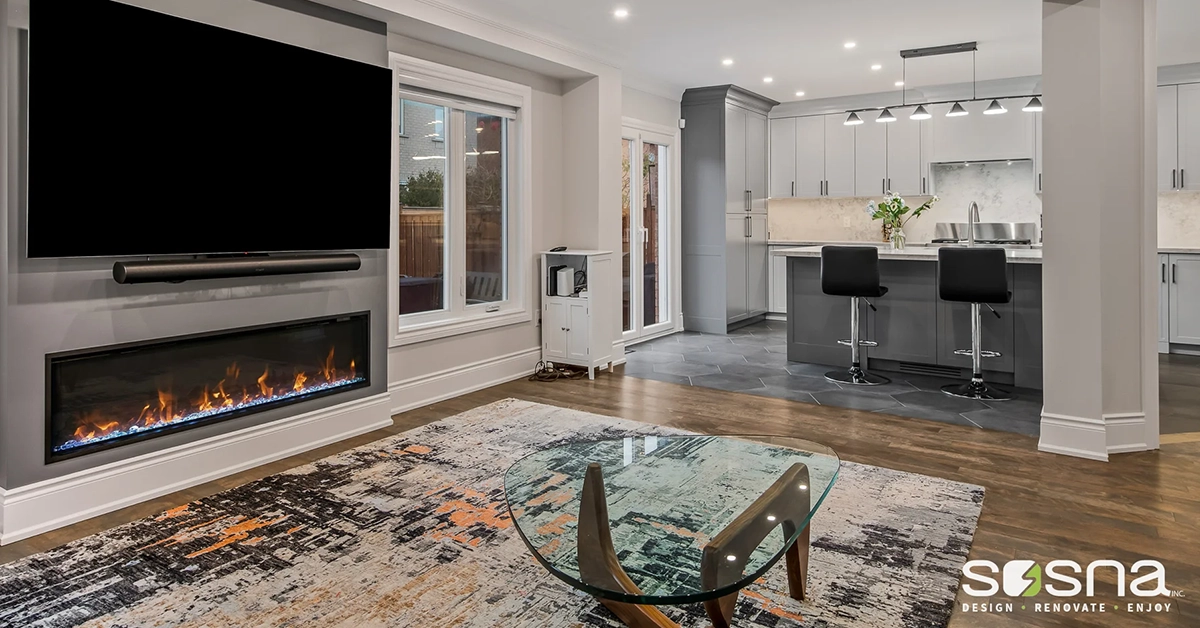
One of our clients described his kitchen and family room this way: “not large enough, oriented the wrong way.” You may know the feeling. The kids come home for the holidays with partners and grandkids, and there’s nowhere for everyone to sit together. Or you’ve realized the stairs won’t be easy forever, and there’s no bedroom on the main floor.
You’ve looked at other houses. None of them are on your street, and none of them are worth the land transfer tax, the agent fees and the move. So the question becomes: how much does a home addition cost in Toronto, and is it worth it compared to moving?
Quick Answer
A small home addition in Toronto and the GTA (under 200 sq. ft.) starts from $110,000. Most additions (200 to 500 sq. ft.) cost $190,000 to $380,000, or about $760 to $950 per sq. ft., before design and HST. A kitchen or bathroom inside, a basement under it, a second storey, brick or stone, and higher-end finishes all push the price higher. Construction may take 3 to 6 months, depending on complexity, after design and approvals are done. Every addition needs a building permit, and many also need a minor variance or a tree permit.
How Much Does a Home Addition Cost in Toronto?
You can work out a rough price for your own addition in three steps. The numbers come from Sosna’s pricing and online estimator. All prices are before design and HST.
Step 1. Start with the size
This is the starting price for a simple addition: living space on a crawl space, with siding and quality finishes.
| Size | Starting price |
| Under 200 sq. ft. | From $110,000 |
| 200 to 300 sq. ft. | $190,000 to $260,000 |
| 300 to 500 sq. ft. | $260,000 to $380,000 |
| Over 500 sq. ft. | $380,000 to $560,000 |
That works out to about $760 to $950 per sq. ft. for most additions. Smaller additions cost more per sq. ft., because some costs come with every addition, whatever its size.
Step 2. Add a kitchen or bathroom
- A kitchen inside the addition: add $60,000 to $100,000
- A bathroom inside the addition: add $30,000 to $50,000
Step 3. Add the percentages
Each percentage is added on top of the one before.
- A basement under the addition: add 15%
- A second storey on top of the house: add 20%
- Stucco outside: add 5%. Brick or stone: add 15%
- Premium finishes (upgraded windows, flooring and trim): add 10%. Luxury, fully custom finishes: add 30%
- Design: add 5%
Three examples, with design, before HST:
| Addition | Estimated price |
| 250 sq. ft. family room on a crawl space, siding, quality finishes | $199,500 to $273,000 |
| 400 sq. ft. kitchen addition with a basement under it, brick or stone, premium finishes | $489,000 to $733,000 |
| 600 sq. ft. second storey with a bathroom, siding, premium finishes | $568,000 to $845,000 |
For a rough number for your own house, try the online estimator on our pricing page.
Two additions of the same size can cost very different amounts. One sits on a sound foundation with easy access for the crew and simple framing. The other needs underpinning (deepening the existing foundation so it can carry more weight), a steel beam where a wall used to hold up the house, plumbing moved to a new spot, a minor variance from the city and an arborist’s report on the neighbour’s maple. Same square footage, very different job.
What decides where you land:
- The type of addition. A second storey, a rear extension and a room over the garage each need very different structural work.
- Your existing house. The condition of the foundation, the framing, the roof, and the wiring, plumbing, heating and cooling.
- Your lot. How wide and deep it is, how close you can build to the property lines, how the ground slopes, what the soil is like, how easily a crew can get to the back, and which trees are nearby.
- What goes inside. Ceiling heights, windows, built-in cabinetry, and above all whether the addition holds a kitchen or bathrooms.
- Whether you need a minor variance, a tree permit or conservation authority review.
Why a reliable price comes after design
Any number before design is a guess, because nobody knows yet what’s behind your walls or what your lot allows. A price you can rely on comes once the plan is complete and the house has been checked.
When you look at quotes, watch for allowances. An allowance is a placeholder amount for something not yet chosen, like a set amount for kitchen cabinets. If the cabinets you pick cost more, the difference is added later. A quote full of allowances may look lower at first and end up higher.
Comparing quotes
If you’re comparing proposals from more than one company, check that each one covers the same work:
- Design and drawings
- Structural engineering
- Permit applications, plus any minor variance
- Surveys and arborist reports, if needed
- Construction and site supervision
- Finishes, fixtures and appliances, or allowances for them
- Warranty and after-care
For more on what shapes the cost of a renovation, see our guide to hidden factors in renovation costs in Toronto.
Building Up or Building Out
Most additions go one of two ways: up, with a second storey, or out, with a rear or side extension. Often your lot, your zoning and your existing house make the choice for you.
Building up: a second storey
A second storey makes sense when the backyard is small or too valuable to give up. We see it most on the post-war bungalows in North York, Thornhill and Richmond Hill.
What you gain:
- A lot of new living space, with no loss of yard
- A way around tight lot lines or a shallow backyard
- Room for higher ceilings, skylights and better views
What to plan for:
- An engineer has to confirm the foundation and walls can carry another floor. Some houses need them strengthened first.
- The roof comes off during construction. If the main floor and basement are staying, keeping them dry is a big part of the plan.
- Most families move out for this one.
- Height and floor area limits often mean a minor variance.
A real example. In 2020 we added a second floor to a family home in Etobicoke. The main floor was dark and cut into small rooms, and sloped ceilings made the old upstairs feel cramped. Right after the roof came off, COVID hit. Stores closed and materials dried up. At one point we couldn’t even get a tarp to cover the house. Then a routine inspection found the new floor was too tall. Our carpenter had raised it twelve inches to give the main floor more height, but the bylaw didn’t allow it, so we lowered the whole second storey by a foot. The project still finished on time.
- Total cost: $594,380 (2020)
- Design: 3 months
- Construction: 5 months, January 2 to June 10, 2020
Read the full Etobicoke second floor addition case study.
Building out: a rear or side extension
A rear addition pushes the house toward the backyard. It’s the usual choice when you’re happy with the house overall but need more room where you feel it most: the kitchen, the eating area and the family room.
What you gain:
- More space on the main floor, which helps if you want to grow old in your home
- An open layout that leads out to the garden or patio
- Usually less disruption to the rest of the house than building up
What to plan for:
- You lose some yard.
- Zoning limits how much of your lot the house can cover, how close it can come to the back property line, and how deep it can go.
- A protected tree nearby can limit where the new foundation can be dug.
What you can add isn’t decided by your wish list alone. Knowing those limits before design starts saves you from falling in love with a plan the city won’t approve.
Other ways to add space
- Over a garage. Building above an attached garage adds a bedroom suite or office without a bigger footprint. The garage usually needs strengthening, and the floor between them needs proper insulation.
- A front addition. It adds space and changes how the house looks from the street. Front yard limits and the character of the street often decide how far you can go.
- A four-season sunroom. Built like any other addition, with a foundation, insulation, heating and well-insulated windows.
Some projects are smaller than the work we do. A three-season sunroom, a porch enclosure or a garage turned into a room usually costs less than the ranges above, and a smaller company is often a better fit for those.
Addition types at a glance
| Addition type | How much structural work | Approvals you can expect | Can you stay home? | What drives the cost most |
| Rear or side addition | Moderate to high | Building permit. Often a minor variance for lot coverage, depth or distance to the lot line. A tree permit if near protected trees. | Often, for much of the project | New foundation and digging, opening the back wall of the house, kitchen and family room finishes |
| Second storey | High | Building permit. Often a minor variance for height or floor area. | Usually not | Taking off the roof, strengthening the foundation and structure, new stairs and bathrooms |
| Over a garage | Moderate | Building permit. Sometimes a minor variance. | Usually yes | Strengthening the garage, insulating the new floor, extending heating, cooling and plumbing |
| Front addition | Moderate | Building permit. Often a minor variance for the front yard. | Usually yes | New foundation, joining the existing roof, matching the outside of the house |
How Long Does a Home Addition Take?
Construction of an addition may take 3 to 6 months, depending on how complex it is. A simple rear extension sits at the short end. A second storey with new bathrooms sits at the long end.
These are construction times only. The clock starts once design is complete, every material is selected, and all inspections are done. Before that, every project goes through three stages:
- Design and planning. Layout, structure, every material and the price are settled. It’s also when the house is investigated, so what’s behind the walls is known before anyone picks up a hammer.
- A building permit is always needed. A minor variance or tree permit adds more time, and it’s the least predictable part of the schedule, because it depends on the city’s calendar and, for a variance, a public hearing.
- Digging, the new foundation, framing, then the inside work.
A few other things can stretch a project:
- Heating, cooling and electrical capacity. Your furnace, air conditioner or electrical panel may need to be replaced or moved to handle the new space.
- Digging and roofing in winter take more care and sometimes more time.
- Changes after construction starts. Adding space, swapping finishes or rethinking a layout mid-project almost always costs more and takes longer than making the same decision during design.
If the addition is part of a bigger renovation, our full house renovation timeline guide shows how the stages fit together.
Zoning, Permits and Trees
Every city in the GTA has its own zoning rules and its own approval process. Toronto’s rules differ from Vaughan’s, Markham’s, Richmond Hill’s and Mississauga’s, and two similar lots on the same street can have different permissions.
Building permits
Every addition needs a building permit. The application includes architectural and structural drawings, a site plan, and proof that the design meets the Ontario Building Code and your city’s zoning rules. For more, see our guide to getting a home renovation permit in Toronto.
The permit itself is a small part of the cost. In 2026, Toronto charges 1.72 per sq. ft.) of new floor area for an addition. For a 400 sq. ft. (37 m²) addition, that’s about $690. Vaughan charges $693 for an addition under 40 m² (431 sq. ft.) and $1,003 for a larger one.
Zoning limits and minor variances
Zoning sets how tall your house can be, how much of the lot it can cover, how much floor space it can have, how deep it can go, and how close it can come to each property line. Many older houses in established neighbourhoods are already at or past some of those limits, so even a modest addition may need the city’s permission to go further.
That permission is called a minor variance, and you apply for it to your city’s Committee of Adjustment. The process usually involves:
- Drawings from your designer
- A zoning review
- A notice to your neighbours and a public hearing
- Showing the request is small and fits the neighbourhood
Needing a variance is common, and it’s rarely a deal-breaker. It does add time before construction, so it needs to be in the schedule from day one. And as the Etobicoke story shows, the limits apply all the way through construction, not just on paper.
In 2026, the city fee to apply for a minor variance for an addition is $2,228.98 in Toronto and $2,440.53 in Vaughan. On top of the city fee, you’ll likely pay $4,000 to $6,000 to an architect or planner, or to a design-build firm like ours, to prepare the application and the documents it needs.
Ravines, conservation areas and heritage homes
If your property is near a ravine, creek or valley, the addition may need approval from the City’s ravine protection program or the conservation authority, such as the Toronto and Region Conservation Authority. Homes on a heritage register, or in a heritage district, need a heritage review for changes to the outside, including additions.
Protected trees
Mature trees are a big part of why these neighbourhoods are worth staying in, and cities protect them. A protected tree on your lot, your neighbour’s lot or the city boulevard can change where and how an addition is built.
Private trees are protected from these sizes, measured about 1.4 metres above the ground:
| City | Private trees protected from |
| Toronto | 30 cm trunk diameter (City of Toronto) |
| Vaughan | 20 cm (City of Vaughan) |
| Markham | 20 cm (City of Markham) |
| Richmond Hill | 15 cm, since its 2025 bylaw (Landscape Ontario) |
If construction could harm or remove a protected tree, you need a permit first. That usually means a report from a certified arborist (a tree specialist), a site plan showing the trees and the work area, and a plan for protecting the roots during construction. Sometimes the addition itself has to change shape, or its foundation has to shrink, to keep clear of a tree’s roots. Spotting trees early in design avoids redrawing the plans later.
Living at Home During Construction
Most people focus on the finished room. Living through the work matters too.
Whether you can stay depends on the type of addition. With many rear additions, families stay in the house for much of the project. The new space is closed off from the rest of the house until the final connection is made. With a second storey, the roof comes off and the whole house is affected, so moving out for a while is usually the better choice.
If you’re renting during construction, the finish date matters even more, because you’re signing a lease around it. Ask any company you’re considering how often they finish on the date they promised.
When You May Not Need an Addition
Not every space problem needs more square footage. Sometimes the room you need is already inside your walls.
One Toronto family came to us sure that the only answer was a large, expensive addition. Their kitchen was a galley so tight that only one person could stand in it comfortably. An older addition at the back felt like it belonged to a different house.
After walking through the home and completing a feasibility study, we found the space was already there. It needed a better plan, not a bigger house. We opened the main floor into a kitchen with a large island and gave the awkward old addition a clear purpose. The outside wall we wanted to open couldn’t carry the weight above it, so a long steel beam now does that job.
- Total cost: $418,466
- Design: 2 months
- Construction:5 months, June 3 to September 15, 2025
The project went on to win Best Home Renovation in Canada at the 2026 CHBA awards. You can read the full case study and hear from the homeowners.
If you’re not sure whether you need an addition at all, that’s a good question to bring to the first call. Our paid feasibility study ($2,500) is an optional step that can answer it before you commit to design.
How We Plan an Addition
When design, engineering, permits and construction sit with different companies, you end up connecting the dots between them. Drawings can be finished before anyone knows what they’ll cost to build. At Sosna, design, estimating, construction and project management sit under one roof, so the design and the cost are worked out together, and one team is accountable for the result.
We’re a small company and take on a limited number of projects a year. Here’s how one runs. You can also see our full process.
- A 10 to 15 minute call. You tell us what you’d like to do, your timing and a bit about your house, and we see if we’re a good fit for you.
- A discovery meeting at your home. We talk through your needs, wishes and budget, take detailed laser measurements, and decide together whether to go ahead.
- Design and pre-construction planning. Our designers, estimator, engineers and construction team develop the layout and every material selection, investigate the house and the lot, and sort out zoning and permits. To investigate, we cut small holes in walls and ceilings, look inside with cameras, use infrared scans, and bring trades in to check what’s there. Our design fee is typically 5% of the total budget, with a $5,000 minimum. If we do the renovation, the fee is credited back. If you go elsewhere, you keep the drawings, the material lists and the detailed scope of work. If you plan to grow old in this house, Andrei holds the CHBA Qualified Adaptive Home Specialist certification, and that thinking goes into the design.
- Fixed price and construction agreement. Once design is complete, you get a fixed price and a schedule with start and finish dates. The price at the beginning is the price at the end, unless you change the scope. If something unexpected comes up once the walls are open, we cover it. We don’t use allowances, because you choose every material during design, so the quote prices the real items.
- Construction. Our in-house crew does the work, with a dedicated supervisor from the first day to the last, daily logs, and checklists at every step. That supervisor is the person you talk to about noise, access, the schedule or anything that worries you. We start and finish when we say we will. In 25 years, we’ve missed two deadlines.
- Final walk-through and warranty. We walk through the house with you. Our work comes with a 2-year warranty on all labour, and past clients can call on our handyman service for small jobs.
See more about our home additions in Toronto.
Frequently Asked Questions
How long does a home addition take?
Construction may take 3 to 6 months, depending on complexity. Design and approvals come before that, and a minor variance or tree permit adds the most uncertainty. Once design is complete, you get a construction schedule with start and finish dates, so you can plan around it.
Can I add a second storey to a bungalow?
Often, yes. It’s one of the most common additions in the GTA. First, an engineer confirms the foundation and walls can carry another floor, and the zoning has to allow the extra height and floor space.
How do I make sure the addition looks like it was always there?
It comes down to design. A good addition follows the original house’s proportions, rooflines, materials and window placement on the outside. Inside, the old and new rooms should flow into each other, with no step or seam that tells you where the house used to end.
What is the most expensive part of an addition?
The structure: digging, the new foundation, underpinning, steel beams and, for a second storey, taking off and rebuilding the roof. Kitchens and bathrooms come next, because they pack plumbing, wiring, cabinets and finishes into a small space.
Is an addition worth it compared to moving?
If you love your neighbourhood and plan to stay for a long time, an addition often makes more sense than paying land transfer tax and moving costs for a house that still isn’t quite right. But it depends on your goals. Our discovery meeting is meant to help you decide honestly, even if the answer is that an addition isn’t the right move.
Getting Started
A well-planned addition can give your family the room it needs without leaving the street you’ve built your life on. Sosna was established in March 2001, Andrei has 30 years in the trade, and we’re the 2026 National Winner for Best Home Renovation in Canada.
Book a quick 10 to 15 minute call to see if it makes sense to meet, or if we should recommend someone else who would be a better fit for the job.
Sosna Home Renovations, 7250 Keele Street, Unit 372, Vaughan, Ontario L4K 1Z8. Phone: 416-888-7366.
You can also pick a time for the call that suits you, so we can both be focused: calendly.com/rosie-95/15min
12 Views